Get inspired for your next home improvement projects by browsing through our blog posts, which are full of great tips, valuable advice, and industry insights.

Blog
Last reviewed: September 11, 2026
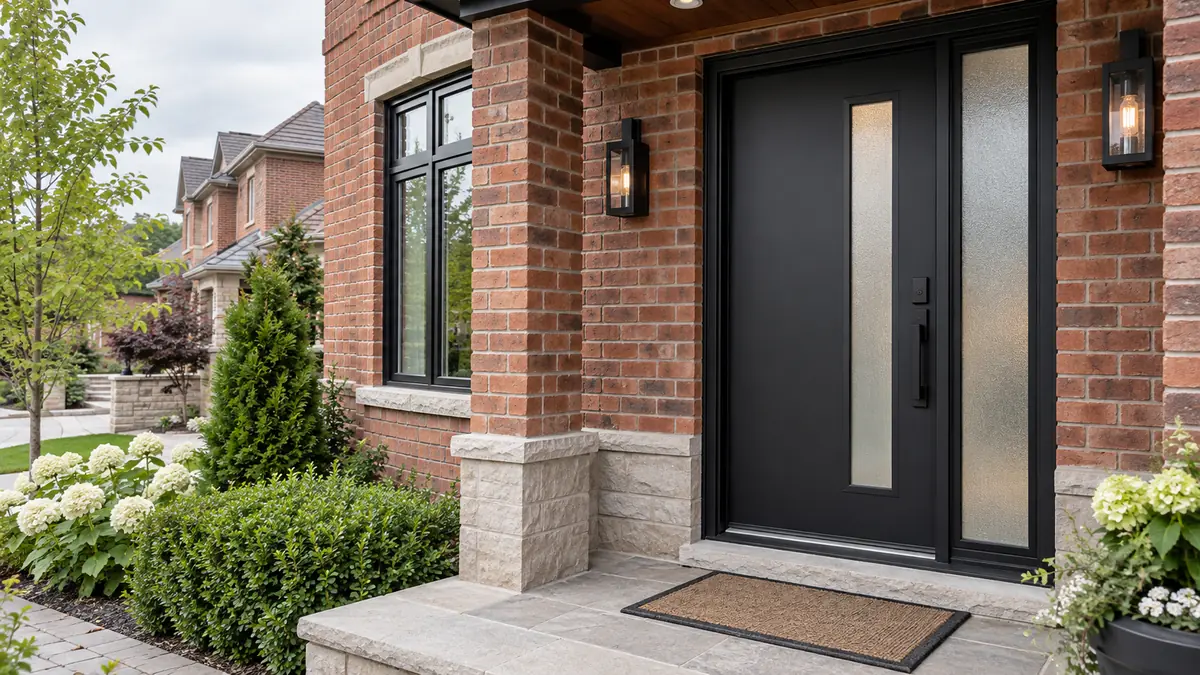
Homeowners comparing front doors with glass in Toronto are usually trying to solve several needs at once. They want more daylight in the foyer, an entrance that suits the house, enough privacy from the street and a door system that still feels secure and comfortable during a Southern Ontario winter.
The glass is therefore more than a decorative upgrade. Its size, position, construction and privacy level can affect how the entrance looks from outside, what visitors can see after dark, how close the glass is to the lock and how the complete door system performs.
This guide concentrates on that decision. It explains glass inserts, sidelights, transoms, privacy choices, security considerations and energy performance in both steel and fiberglass doors. For planning the complete project—from replacement signs to installation scope—use our entry door replacement guide for Toronto.
Yes, a front door with glass can be a practical choice for a Toronto home when the glazing is selected as part of the complete entrance rather than for appearance alone.
The right arrangement can:
However, the largest or clearest insert is not automatically the best option. A house close to the sidewalk may need more privacy than a home with a deep front yard. A west-facing entrance may experience stronger afternoon sun. Glass beside a lock needs a different security conversation than a high insert near the top of the slab.
The best result is a balanced system: enough glass to deliver the light and style you want, with privacy, security and thermal details appropriate for the property.
Manufacturers and installers may use several terms for glass around an entrance. Knowing the difference makes quotations easier to compare.
A glass insert is glazing installed within the door slab. It may also be called a door lite or door window. Common proportions include a small upper lite, half-lite, three-quarter-lite, full-lite and narrow vertical or horizontal inserts.
The exact visible glass size can be smaller than the outside dimensions of the insert because the surrounding frame retains the sealed glass unit.
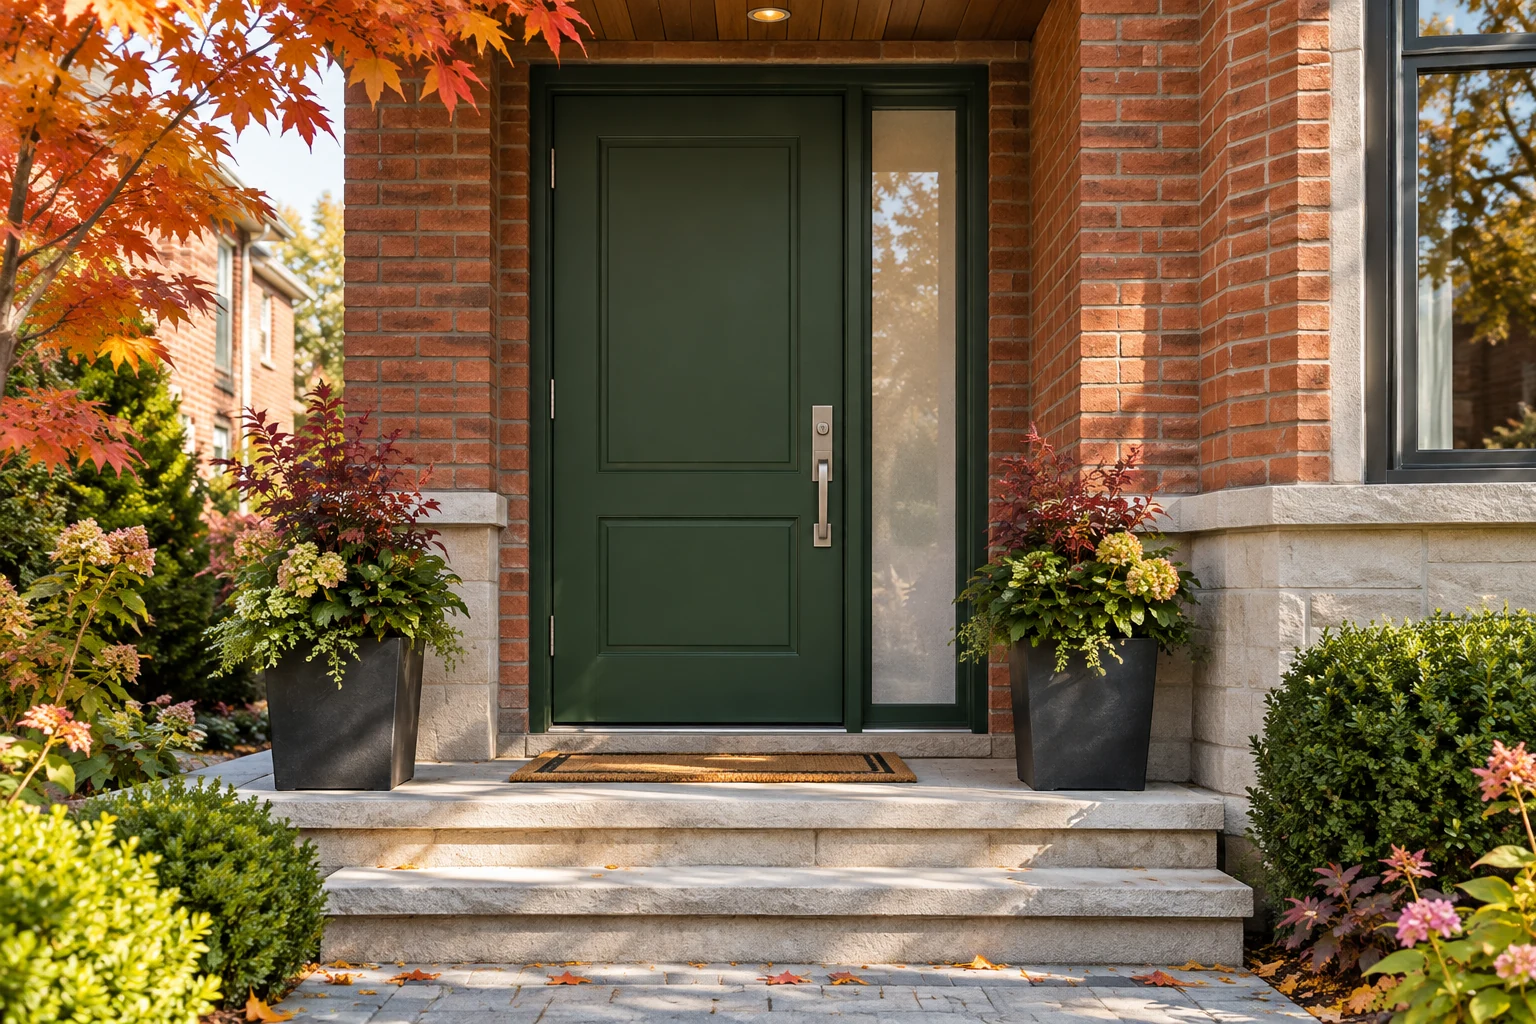
A sidelight is a narrow fixed glazed panel beside the operating door. An entrance may have one sidelight for an asymmetrical design or two for a wider, balanced appearance. Some manufacturers spell it “sidelite.”
Sidelights can brighten the foyer without placing glass in the moving slab. They also increase the total width and glass area of the entrance, so privacy, security and energy performance still matter.
A transom is a fixed window above the door, above the sidelights or across the complete entrance. It can bring daylight deeper into the home while keeping most of the glass above eye level.
Decorative glass may combine textures, bevelled pieces, coloured elements, grilles, caming or wrought-iron-inspired details. Its privacy and energy performance depend on its complete construction—not simply on how complex the pattern appears.
Many Toronto entrances are enclosed by a staircase, closet or party wall and receive little daylight. A carefully placed insert, sidelight or transom can make the foyer brighter during the day and reduce the closed-in feeling of a solid entrance.
Consider where the light will land inside. A narrow sidelight may illuminate the floor and adjacent wall, while a transom can cast light farther into a tall foyer. A clear full-lite door brings the most direct light but also creates the greatest privacy exposure.
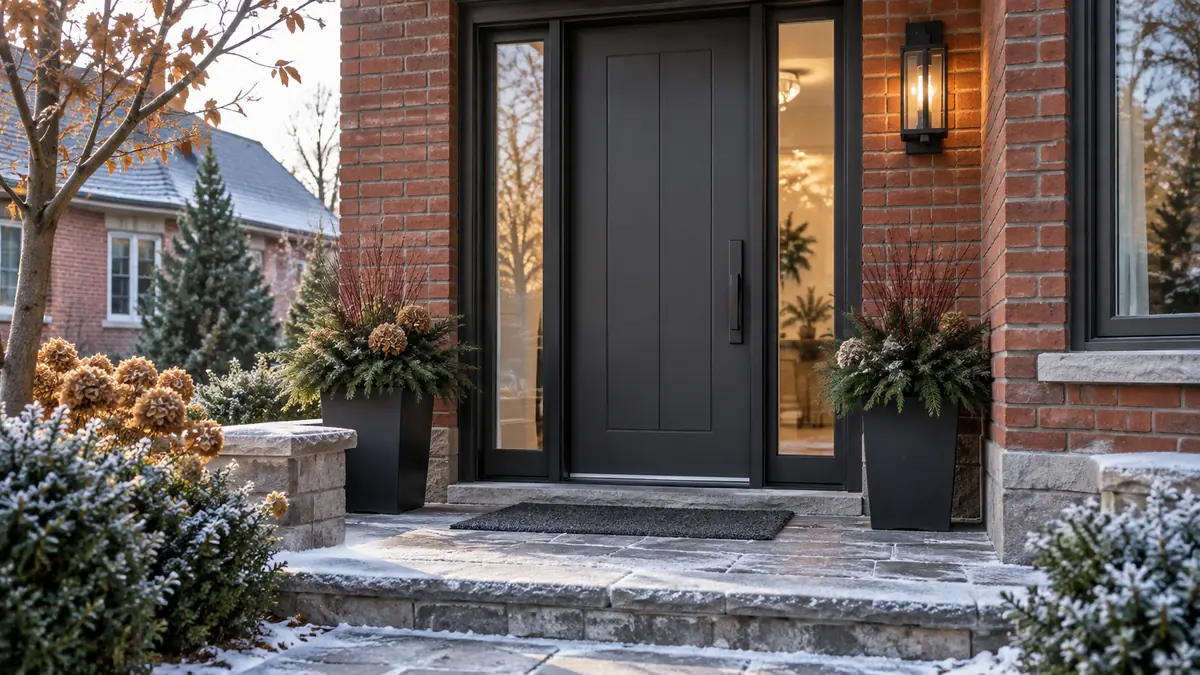
Glass can make a simple slab feel intentional. A narrow vertical lite supports a contemporary door; a restrained geometric pattern can add detail to a traditional brick home; and matching sidelights can give a wide entrance appropriate scale.
Both steel entry doors and fiberglass entry doors are available with many glass configurations. This lets homeowners choose the slab material and finish separately from the amount and style of glass.
Glass can visually reduce the weight of a dark or oversized door. This is particularly useful beneath a deep porch, where a solid dark slab may otherwise make the entrance look recessed.
The effect does not require a full glass door. A single sidelight or a narrow upper insert can provide a meaningful change while preserving a substantial solid area.
Some glass arrangements allow a homeowner to see a delivery or visitor without opening the door. The view depends on the glass texture, position and lighting, so this benefit should not be assumed from a catalogue image.
Privacy glass often allows light and movement to be perceived without providing a clear view. A video doorbell or door viewer may still be the better tool when identifying visitors is the priority.
A glass entrance can be attractive and practical, but every additional glazed area introduces decisions that a solid slab does not.
During the day, a textured insert may look highly private from outside because the exterior is brighter. At night, interior lighting reverses that relationship. Shapes, movement or details inside the foyer may become more visible.
This is why a daytime showroom sample is not enough. Review the glass from both sides, at several distances and under bright interior lighting.
An insulated door slab and an insulated glass unit do not transfer heat in exactly the same way. Increasing the glass area can change the thermal performance of the entrance, although the result depends on the exact glazing, spacer, frame, weatherstripping, threshold and installation.
Ask for performance information for the configuration being quoted. Do not assume that a solid version and a full-lite version of the same door have identical ratings.
Glass close to a deadbolt can create a reach-through concern if the glazing can be broken and cleared easily. The appropriate response is not to rely on the word “safety glass” or on the steel or fiberglass skin alone.
The glass type, insert retention, lock position, frame anchoring, strike area and door hardware should be considered together.
An entrance with a slab, two sidelights, a transom and decorative glass contains more joints, finishes and visual alignments than a single solid door. Precise measurements and a clear written quotation become especially important.
Start with the problem you are trying to solve. If the foyer only needs a little daylight, a smaller insert or transom may be enough. If the design goal is a bright, contemporary entrance, a large lite or full-height sidelight may make more sense.
A small insert near the top of the door can add daylight while keeping the glass away from the lock and limiting direct views into the foyer. It suits traditional panel designs and homes where privacy is the first concern.
The trade-off is less light at floor level and a more traditional appearance.
Half-lite glass normally occupies the upper portion of the slab. It creates a useful balance between a solid lower panel and a brighter upper area. It can work with both contemporary and traditional styles, depending on the shape and pattern.
Because the lower edge may be near eye level or within reach of the lock, review the exact drawing rather than relying on the category name alone.
Large glass panels provide the most light and can give an entrance a clean architectural appearance. They are often used in modern homes, narrow foyers and entrances with attractive garden or porch views.
They also demand the most attention to privacy, sun exposure, glass performance and security. If the door faces a public sidewalk or a neighbour’s entrance, test the proposed privacy level under realistic conditions.
Slim glass lines bring in controlled daylight while leaving most of the slab solid. They pair well with smooth steel, painted fiberglass and woodgrain fiberglass designs.
The insert’s location matters. An off-centre vertical lite can balance a long pull handle, while horizontal lites can relate to masonry courses or garage-door panels. The design should still leave comfortable space for hardware and internal reinforcement.
A solid door with one or two sidelights keeps the operating slab visually clean. It can also make it easier to choose a large handle or panel design without competing with an insert.
A sidelight is not automatically more private or secure than door glass. Its height, proximity to the lock and glass type still require attention. If the home has enough width, however, it can distribute light more evenly and make the complete entrance feel larger.
A transom is often the best way to add light while limiting eye-level views. It works particularly well in a tall foyer or an entrance that already has generous height.
Adding or enlarging a transom may affect framing and permit requirements. Confirm whether the design fits the existing framed opening or requires a structural alteration.
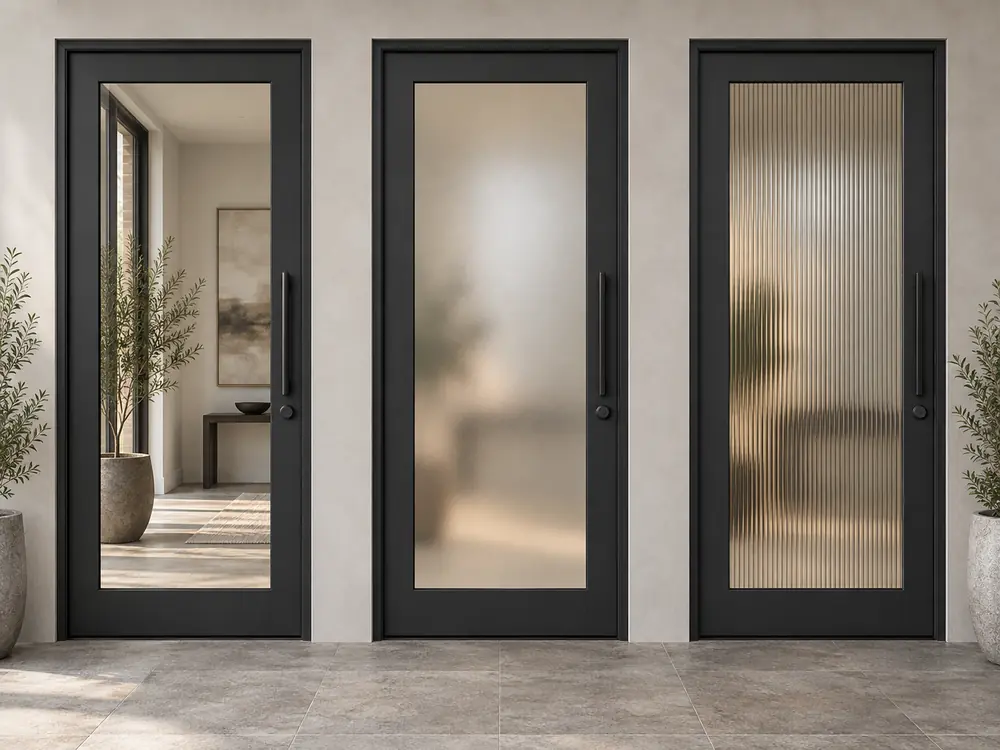
Privacy is not a simple choice between clear and opaque. Glass textures distort views in different ways, and the same product can look more or less private depending on distance, sunlight, porch depth and interior lighting.
Clear glass provides the sharpest view and generally the strongest visual connection between indoors and outdoors. It may suit a secluded property, a door opening into a secondary vestibule or a design where curtains or internal blinds will control privacy.
At a street-facing Toronto entrance, clear glass can reveal more of the foyer than expected. Look through the proposed location from the sidewalk, driveway and neighbouring approach before choosing it.
These finishes diffuse the view while allowing light to pass. They work well in modern doors because the surface appears simple and calm.
Do not interpret “frosted” as a guarantee of complete night privacy. A bright person-shaped silhouette may still be visible when someone stands close to the glass. The exact result varies by product.
Textured glass bends and breaks up the view through patterns such as vertical reeds, waves or irregular surfaces. Reeded glass is particularly popular in contemporary entrances because its vertical lines add texture without a decorative motif.
The direction and density of the pattern affect privacy. Some reeded glass obscures shapes from one angle but reveals more from another. Use a full-size sample whenever possible.
Decorative units may create privacy through overlapping textures, bevels, patterns and metal caming. They can suit traditional brick houses and more formal entrances.
Privacy is rarely uniform across the full design. A central bevel or clear border may be more transparent than the textured sections. Examine every part of the insert, not only the pattern at its centre.
Blinds sealed between glass panes can provide adjustable privacy without exposed cords or fabric at the door. They can be useful where privacy needs change during the day.
Confirm how the control operates, what maintenance or warranty applies, and whether the selected unit is available in the required size and door system. Internal blinds add moving components and should be compared as a specific product rather than a generic feature.
Before approving the order:
Manufacturer privacy scales can help narrow the options, but scales are not necessarily identical between brands. Compare physical samples rather than treating two products with the same number as equivalent.
They can be. A secure glass entrance is the result of an appropriate glazing option installed in a well-designed and properly anchored door system.
Tempered glass is heat-treated so that, when it breaks, it is intended to fragment differently from ordinary annealed glass and reduce the risk of dangerous shards. It is a safety-glazing product.
Laminated glass uses an interlayer that helps hold broken glass together. Depending on its tested construction, it can make rapid clearing and reach-through more difficult. The terms “tempered” and “laminated” describe different behaviours and should not be used interchangeably.
Ask what the quoted glass is designed and tested to do. Product availability varies by manufacturer and configuration, so do not assume every decorative insert includes a security-oriented laminated layer.
Glass beside a thumb-turn deadbolt deserves special attention. If security is a high priority, consider:
Do not solve the issue casually by installing an interior keyed deadbolt that could impede emergency exit. Hardware must suit applicable safety and egress requirements.
A strong slab cannot compensate for a weak jamb, short strike-plate screws or a deadbolt that does not extend fully. Likewise, high-performance glass cannot correct a poorly retained insert frame.
Our guide to improving door and window security in Toronto explains how the slab, frame, hinges, strike area, lock, glass and installation work as one system.
Glass changes a door’s thermal profile, but glass size alone does not answer the question. Compare the exact complete system.
Important details include:
A solid insulated slab will generally have less glazed area through which heat can transfer. A well-made entrance with insulated Low-E glass can still provide good performance, comfort and daylight. The useful comparison is between the actual solid and glazed configurations—not between marketing labels.
Natural Resources Canada’s ENERGY STAR technical specification for windows, doors and skylights addresses certification of residential products sold in Canada. If energy performance is important, ask for the rating or certification information that applies to the complete proposed door, including its glass and any sidelights.
Condensation can form when warm, humid indoor air meets a sufficiently cold glass surface. The risk is influenced by outdoor temperature, interior humidity, glass performance, air circulation and the location of the door.
Some condensation during extreme weather does not by itself identify the cause. Persistent moisture between sealed panes suggests a different issue from moisture on the room-side surface. Water around the insert frame, threshold or jamb should be inspected because it may indicate a seal, drainage or installation problem.
A steel door with glass can create a clean, precise appearance. Smooth painted surfaces work well with narrow vertical lites, horizontal inserts, simple frosted glass and many traditional decorative patterns.
Steel may be the stronger fit when the priorities include:
The steel skin does not determine the glass performance. Review the insulated core, reinforcement, insert construction, frame, threshold, weatherstripping and hardware as one specification.
Also consider exposure. Scratches or coating damage should be repaired according to the manufacturer’s instructions so exposed steel is not left vulnerable to corrosion. Dark colours may be subject to product-specific restrictions on highly exposed entrances.
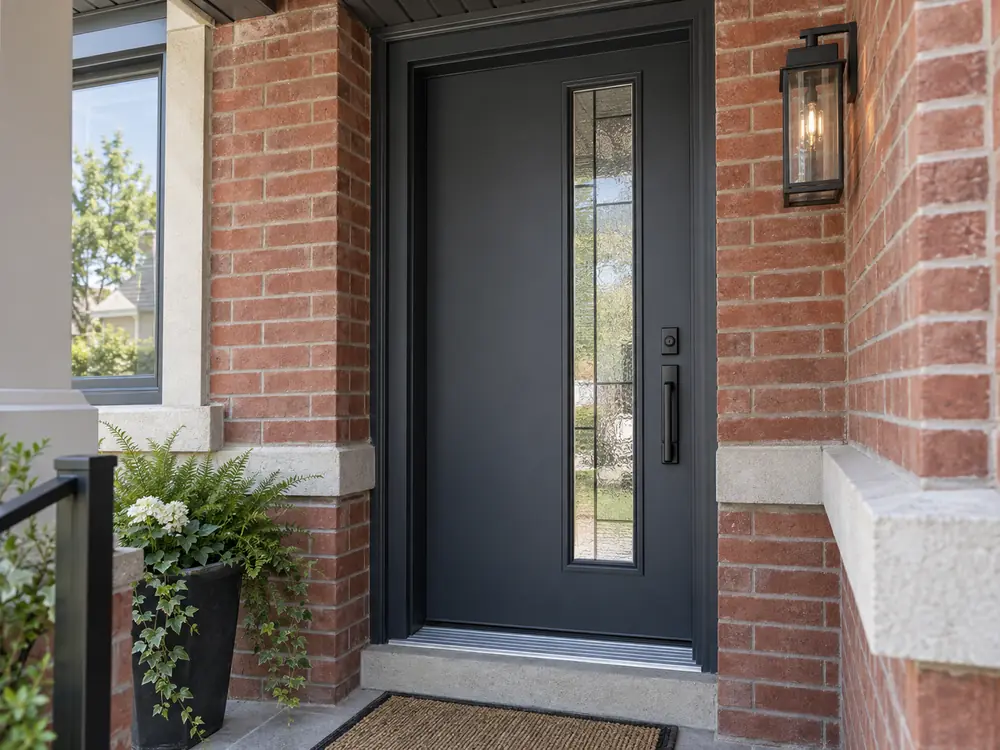
Fiberglass can combine decorative glass with either a smooth painted finish or a woodgrain surface. It is especially useful when a homeowner wants the warmth of stained wood without selecting a traditional solid wood slab.
Fiberglass may be the stronger fit when the priorities include:
The quality and construction of fiberglass doors vary. Compare the exact slab, edge construction, reinforcement, finish system, frame and warranty. A large decorative glass package can have more effect on appearance, price and performance than the difference between the two slab skins.
For a complete material comparison, read fiberglass vs. steel entry doors in Toronto.
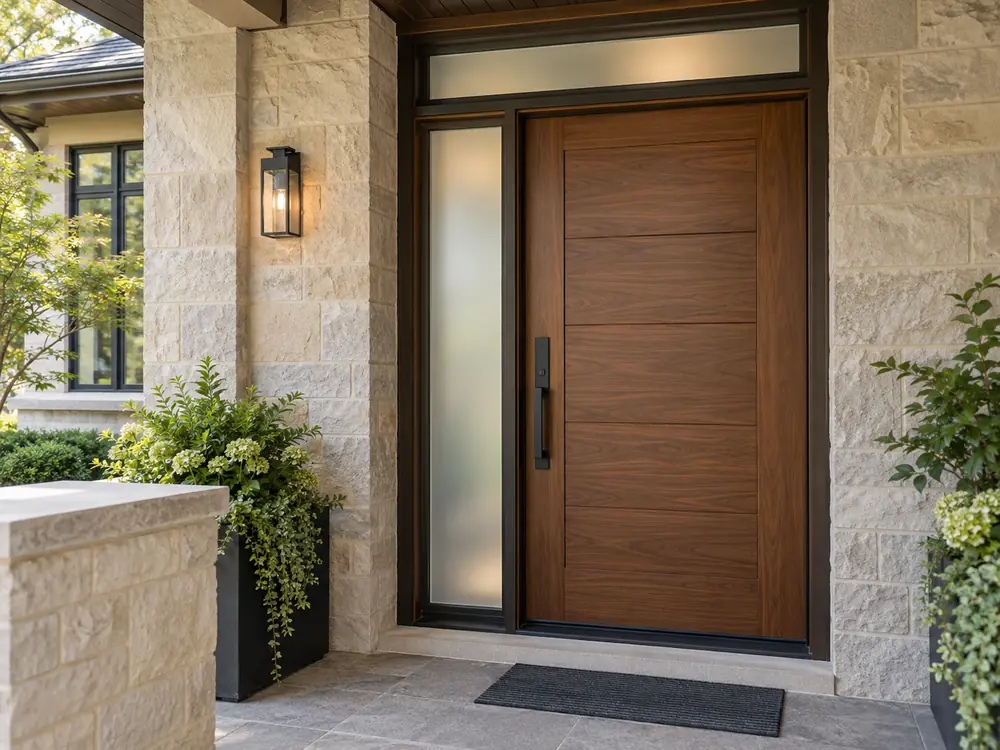
The best glass is not simply the pattern that looks most impressive in a catalogue. It should fit the proportions, materials and level of detail already present on the house.
A narrow façade and shallow porch can be overwhelmed by a wide decorative pattern. A restrained upper lite, slim vertical insert or one carefully proportioned sidelight often fits the scale better.
Privacy is especially important when the entrance sits close to the sidewalk or a neighboring porch.
Simple brick bungalows and two-story homes can support either a clean contemporary update or a modest traditional pattern. Relate the glass shape to nearby window divisions and keep the colour connected to the brick, roof or trim.
If the foyer is dark, a half-lite or sidelight can make a substantial difference without changing the complete opening.
Wider entrances can often accommodate two sidelights, a transom or a taller door. The larger composition still needs hierarchy. If the glass is elaborate, keep the slab and hardware quieter; if the door has strong grooves or metal details, use simpler glass.
Full-height reeded glass, narrow asymmetrical lites and large sidelights can suit a modern elevation. Align the glass with window heads, cladding joints and other strong architectural lines rather than selecting it in isolation.
See our collection of modern front door design ideas for Toronto homes for more help matching the entrance to the façade.
Replacing only an existing insert may be reasonable when:
A complete prehung entry system is usually the better conversation when:
An insert-only change cannot correct a failing frame, worn threshold or poorly fitted slab. Have the complete entrance inspected before investing in decorative glass for a system that may soon need replacement.
A quotation should describe the actual entrance being ordered, not only a door model name or inspiration photo.
Confirm:
Ask for the manufacturer drawing when glass orientation, asymmetry or custom dimensions matter. A small misunderstanding about which side receives the insert or sidelight can materially change the finished entrance.
Accurate installation is essential to the performance of any glazed entry door. The frame must be set square, level and plumb; fastened appropriately; insulated and sealed around the opening; and adjusted so the slab compresses the weatherstripping evenly. The threshold, sweep, lock and strike must work together without requiring the homeowner to lift or force the door.
Our Toronto entry door installation guide explains what homeowners can expect before, during and after the work.
The City of Toronto states that a new door opening, or enlarging or relocating an existing opening, requires a building permit. It also lists an exemption for replacing a door in the same opening of a detached, semi-detached or single-dwelling row house when the opening’s location and size remain unchanged, structural support is not affected and no new exit is created.
Review the City’s current building-permit guidance and confirm the requirements for the specific property. Condominiums, multi-unit buildings, heritage properties and projects involving structural changes may require additional approvals.
Screens change colour, contrast and transparency. Approve physical finish and glass samples whenever possible, then review the manufacturer drawing for size and orientation.
The relationship between interior and exterior light can reveal silhouettes. Test from realistic distances with bright lights on inside.
Tempered glass addresses breakage safety. Ask separately about laminated or other tested security-oriented options when forced-entry resistance is important.
The frame, glass, insert retention, threshold, weatherstripping, lock and installation can be as important as whether the exterior skin is steel or fiberglass.
Decorative glass, two sidelights, a transom, elaborate panels and oversized hardware can compete. Choose one dominant idea and allow the other details to support it.
The door is seen from the foyer every day. Check where the glass reveals coat storage, stairs, keys and living spaces, and consider how the glass pattern looks from inside.
Converting a single door to double doors or adding sidelights may involve framing, masonry, electrical work, flooring, interior trim and permits. Confirm the complete scope before ordering.
The right entrance should brighten the foyer without creating unwanted exposure, complement the house without looking overdesigned and provide security and comfort as a complete system.
Imperial Windows & Doors supplies and installs custom entry doors in Toronto and throughout the Greater Toronto Area. Available steel and fiberglass systems can be configured with clear, frosted, textured or decorative glass, as well as sidelights, transoms, colours and compatible hardware.
During an in-home estimate, the existing opening can be assessed and suitable configurations compared for light, privacy, security, appearance and installation scope. Explore our complete exterior door options or contact Imperial Windows & Doors to request a free estimate.
Front doors with glass can be secure when the glazing, insert frame, slab, lock, strike area and door frame are selected and installed as a complete system. If forced-entry resistance is a priority, ask about available laminated or otherwise tested security-oriented glazing. Tempered safety glass should not automatically be treated as laminated security glass.
Frosted, satin, dense textured and some decorative glass options generally provide more visual privacy than clear glass. Privacy varies by product, viewing distance and lighting. Examine an actual sample from both sides before ordering.
Not always. When the interior is brighter than the exterior, silhouettes and movement may remain visible through some frosted or textured glass, especially when a person stands close to it. Test the selected sample with bright light behind it.
A larger glass area can change the thermal performance compared with a solid insulated slab, but the result depends on the complete system. Compare the glazing construction, Low-E coating, spacers, slab, frame, sidelights, weatherstripping, threshold and air-leakage performance of the exact configuration.
Yes. Steel entry doors are available with small, half, three-quarter, full and narrow glass inserts, as well as sidelights and transoms. Available sizes, patterns and performance options vary by manufacturer and door design.
Yes. Fiberglass entry doors can be ordered with many glass inserts, sidelights and transoms in smooth painted or woodgrain designs. The full entrance should be reviewed for privacy, security, energy performance, proportions and price.
Neither arrangement is always better. A sidelight can keep the operating slab visually simple and distribute light beside the door, while an insert can fit a narrower opening. Compare available width, privacy, glass-to-lock distance, energy performance and the home’s architecture.
It may be possible when the existing slab is compatible and the door, frame, threshold and weather seals remain in good condition. Replacing the insert will not correct a warped slab, damaged frame, recurring drafts, leakage or poor lock alignment. Inspect the whole entrance first.
Room-side condensation can occur when humid indoor air meets a cold glass surface. Outdoor temperature, indoor humidity, glass performance and airflow all affect it. Moisture trapped between sealed panes or water around the insert frame may indicate a failed unit, seal or installation issue that should be inspected.
A permit may be required if the project creates, enlarges or relocates an opening or affects structural support. A qualifying same-opening replacement may be exempt when the location, size and support remain unchanged and no new exit is created. Confirm the current requirements with Toronto Building for the specific property.

Imperial Windows and Doors have long been serving our valued clients for over 10 years to be exact. We strive to deliver our clients only the finest solutions guaranteed to suit their needs, style, preferences and budget.

Imperial Windows & Doors provides professionally installed replacement windows, entry doors and patio doors for homeowners across Toronto and the GTA.


Wow, I never knew that a door with windows could affect the heating and AC bill. I'll have to be sure and share some of this information with my husband before we pick out the new door that we want. We've been talking about installing a new door for the past few weeks, but our work has just kept us so busy.
I'm trying to decide what kind of door I should get. I didn't even think about getting one with a window in it. It would be nice to be able to get lighting through the front door.