Get inspired for your next home improvement projects by browsing through our blog posts, which are full of great tips, valuable advice, and industry insights.

Blog

Last reviewed: September 14, 2026
Cold air coming through a front door can make an otherwise comfortable home feel chilly every time the wind picks up. It can also be surprisingly difficult to diagnose. The problem may be a flattened strip of rubber, a threshold that no longer meets the door evenly, a misaligned slab or an uninsulated gap hidden behind the interior trim.
The good news is that a drafty front door does not always need to be replaced. A localized air leak around a sound, properly fitted door can often be repaired. Replacement becomes the better option when the slab or frame is distorted, the entrance leaks in several places, moisture has caused damage or repeated adjustments never restore a consistent seal.
This guide explains how Toronto homeowners can find the source of a front-door draft, which repairs are worth trying and when a complete exterior door system is the more reliable solution.
Repair is usually worth considering when the door is structurally sound, closes squarely and leaks from one identifiable location. Common examples include worn weatherstripping, a damaged bottom sweep or a threshold that needs a minor adjustment.
Replacement is more likely to make sense when you find several problems at once: the door has warped, the frame has shifted, daylight remains visible after adjustments, the bottom edge shows water damage, the slab is poorly insulated or the entrance has needed the same repair more than once.
The important point is to diagnose the whole opening before buying a quick fix. Thick adhesive foam may hide a symptom for a few weeks while making the door difficult to latch. A new slab placed in a failing frame may leave the original leak untouched. The right repair depends on where the air is actually moving.
An entry door is a moving part of the building envelope. It opens and closes thousands of times, carries the weight of its own slab on a small set of hinges and faces wind, rain, snow, humidity and direct sun. Toronto's seasonal temperature changes and repeated freeze-thaw cycles can expose weaknesses that were less noticeable during mild weather.
Over time, flexible seals lose their ability to spring back. Screws can loosen. The latch may stop pulling the door firmly against the weatherstripping. A threshold can wear unevenly, and small movements in the house or frame can change the spacing around the slab.
It is also helpful to separate two different issues:
A cold surface alone does not prove that the door is leaking. Likewise, condensation on door glass may relate to indoor humidity and glass temperature rather than a failed seal around the frame. A careful inspection prevents you from solving the wrong problem.
Choose a cool, windy day if possible, then follow these steps with the exterior door closed.
Test one area at a time. Wind and exhaust fans can change pressure inside the home, so a draft may feel stronger on one day than another. A professional assessment can use more precise tools when the source remains unclear.
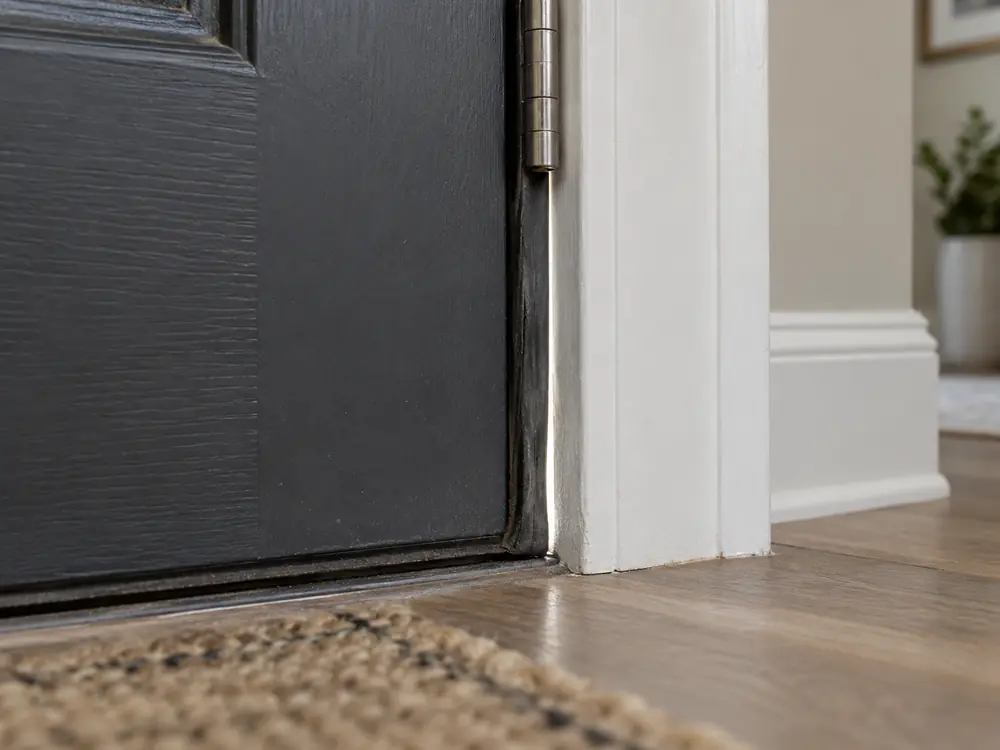
Compression weatherstripping must make continuous contact with the closed door and then rebound when the door opens. With age, it can harden, split, pull out of its kerf or remain permanently flattened. Lower corners often fail first because they see moisture, grit and more movement.
If only the seal is damaged and the door still sits squarely in the frame, replacing the correct weatherstripping profile may restore the seal. Adding material on top of the old strip is rarely a good long-term fix because excessive thickness can prevent the latch or deadbolt from engaging smoothly.
A door can appear closed without pressing evenly against the weatherstripping. A slightly misaligned latch or strike plate may leave the slab sitting just far enough away from the seal to admit air.
Watch the door from inside as it latches. If pushing gently on the handle side stops the draft, the seal may need more compression. The adjustment should still allow the latch and deadbolt to operate without force; a door should not need to be slammed or shouldered shut.
The weight of the door can gradually pull on hinge screws. Even a small amount of sag changes the gap at the upper latch corner and lower hinge corner. You may also notice rubbing, a latch that misses the strike or a door that needs to be lifted by the handle.
Tightening loose screws can help when the frame is solid. Repeated sagging, stripped fastening points or a visibly distorted frame deserves a professional inspection rather than an endless cycle of adjustments.
The sweep attached to the bottom of the door is designed to meet the threshold and block air, water and debris. Flexible fins can tear or become stiff, while a replacement sweep with the wrong shape or height may never seal correctly.
A useful sweep makes contact across the entire width without folding under itself or creating so much friction that the door drags. Pay close attention to both bottom corners, where the sweep, side weatherstripping and threshold must meet.
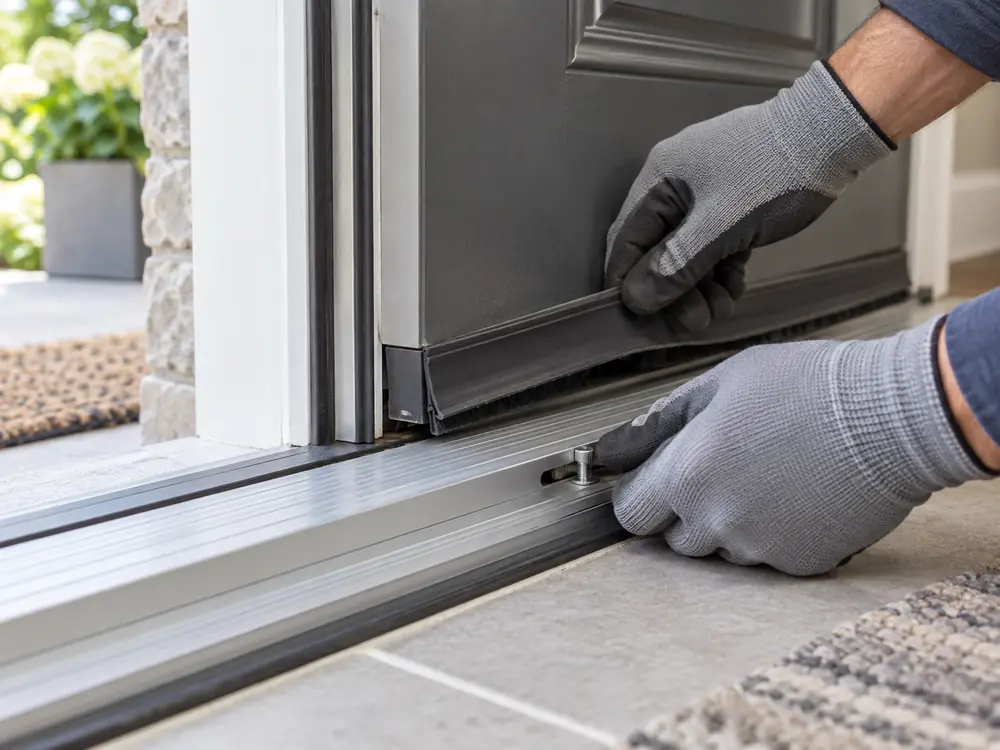
Many modern entry systems have an adjustable threshold. If it sits too low, the sweep cannot maintain contact. If it is raised too far, the door becomes difficult to operate and the sweep wears prematurely.
Adjustment only helps when the threshold and frame are sound. A loose, corroded, bowed or water-damaged sill may need repair or replacement rather than another turn of the adjustment screws.
Sometimes the door closes perfectly and the weatherstripping looks intact, yet cold air still enters around the interior casing. That can happen when the installation gap between the jamb and rough opening was not insulated continuously or its air seal has deteriorated.
Running a bead of caulk along the visible trim may reduce a minor surface leak, but it does not correct a deep void behind the casing. The trim may need to be removed so the frame-to-wall connection can be inspected, insulated and sealed correctly.
Weatherstripping cannot compensate for a slab that no longer lies in one plane. Warping may leave the top touching while the bottom stands away from the frame, or vice versa. Rust at the lower edge of a steel door, deterioration around an older wood door or damage to the skin and core can also affect performance.
When the slab itself is the cause, replacing seals may improve one edge while opening another gap. The condition of the frame and threshold determines whether a slab-only change is appropriate or a complete prehung system is the better choice.
Glass changes the construction of an entrance. If the draft is felt around the glazing frame rather than the door perimeter, the insert, seal or surrounding components should be checked. Moisture between panes is a different symptom: it normally indicates a failed sealed glass unit, not air passing around the outside of the door.
Homeowners comparing glazing should consider the entire entrance, including privacy, glass area and thermal performance. Our guide to front doors with glass explains those choices in more detail.
A frame that is out of square cannot maintain even weatherstrip compression. House movement, water infiltration, deteriorated framing or an installation that was never properly aligned may cause the same draft to return after surface repairs.
Clues include cracked finishes near the opening, a sill that moves under pressure, recurring water staining, large changes in the perimeter gap or a door that will not stay aligned. These symptoms warrant an inspection of the entire opening.
Once you have located the air path, start with the least invasive repair that addresses the actual cause.
Remove a small section or check the door manufacturer's information before buying a replacement. Kerf-in compression seals, adhesive foam and other profiles are not interchangeable. The new material should create continuous, moderate compression without preventing normal operation.
Loose hinge screws may simply need tightening into sound material. A small strike adjustment can sometimes help the slab meet the seal evenly. Stop if the frame moves, screws will not hold or the door remains visibly out of square; those signs point to a deeper issue.
Make small, even changes and test the door after each one. The sweep should touch across the opening, but the door should still swing, latch and lock easily. Clean grit and ice from the sill before deciding that adjustment is necessary.
Use a sweep made for the door's thickness and threshold design. Confirm the end seals meet the side weatherstripping. A visible gap at either corner can remain drafty even when the center looks tight.
This is more than a cosmetic caulking job. If leakage comes from behind the casing, the connection between the jamb and rough opening should be exposed and sealed with materials appropriate for the assembly. Exterior sealant also needs sound, clean surfaces and a joint designed to shed water.
A fabric draft stopper can improve comfort for a night or two, but it is not a permanent repair for an exterior door. It will not fix side or top leakage, water entry, poor locking alignment or hidden gaps around the frame.
Repair is sensible when one serviceable component has failed. Complete replacement becomes more practical when the opening has multiple interacting problems or cannot hold an adjustment.
Consider a professional entry door replacement assessment if:
A complete prehung entrance replaces the slab, frame, threshold and sealing surfaces as a coordinated system. That does not guarantee a draft-free home by itself—the surrounding wall and installation still matter—but it removes many of the mismatched or worn components that cause recurring leakage.
Do not judge a replacement door by the slab material alone. Thermal performance and air control depend on the complete assembly.
Modern steel and fiberglass door slabs typically use an insulated core. Compare documented product performance rather than assuming that a heavier-looking or more expensive slab must be warmer.
Inspect how the head, jamb seals, bottom sweep and corner pads work together. The best components cannot compensate for uneven spacing or poor compression.
The frame must remain square and provide solid anchorage for hinges and hardware. The sill should manage water and allow the bottom seal to meet evenly.
More glass can provide daylight and curb appeal, but the type, size and construction of the glazing affect the entrance's overall performance. Look for insulated units and low-emissivity options suited to the design and exposure.
Use the product's current performance documentation and certification information to compare complete systems. Natural Resources Canada provides guidance on ENERGY STAR certified windows, doors and skylights, including the Canadian climate requirements behind the label.
A high-performing door will underperform if it is installed out of square or the rough-opening gap is poorly sealed. The scope should include the frame, insulation, interior air seal, exterior water management, threshold support and final hardware alignment—not just attaching a new slab.
Explore the available configurations on our entry doors page, then compare the whole system rather than choosing on appearance alone.
Both materials can provide excellent cold-weather performance when the door has an insulated core, effective seals and a properly installed frame. There is no universal rule that every fiberglass door is warmer than every steel door, or the reverse.
Steel entry doors are often chosen for a clean painted finish, durability and strong value. They are available in many panel and glass designs. Their finish should be maintained, particularly if the surface is scratched or exposed to persistent moisture.
Fiberglass entry doors are popular when homeowners want a convincing woodgrain appearance, broad design flexibility and resistance to common moisture-related concerns. Quality, construction and price vary by system.
The best choice depends on the entrance's exposure, preferred finish, glass configuration, maintenance expectations and budget. For a direct material-by-material breakdown, read our fiberglass versus steel entry-door guide.

Yes. Exterior doors can be replaced during winter when site conditions are safe and the installation materials are suitable for the temperature. A prepared crew can remove the old system, protect the opening and install the new unit without leaving the home open longer than necessary.
Cold-weather work requires planning. Surfaces must be clean and dry enough for the selected sealants, snow and ice must be controlled, and the new frame still needs careful levelling, fastening, insulation and adjustment. There is no special energy-efficiency advantage to installing a door only when it is cold; accurate measurement and correct installation matter in every season.
If a draft is already causing discomfort, waiting until spring is not automatically necessary. The entry door installation process should be reviewed for the specific product, forecast and condition of the opening.
For many detached, semi-detached and row houses, replacing a door in the same opening generally does not require a building permit when the opening's size and location, structural support and exit requirements are unchanged. A new, enlarged or relocated opening can require a permit because it may affect the wall structure and code compliance.
Heritage properties, multi-unit buildings and unusual alterations can involve additional requirements. Confirm the details for your address and scope on the City of Toronto's building-permit guidance before work begins.
A storm door can add another layer of weather protection, but it should not be treated as the primary air seal for the house. The main entry door still needs to close, latch and seal correctly.
If the draft comes through failed weatherstripping, an uneven threshold or a gap around the frame, covering the entrance with a storm door does not correct the underlying problem. The storm-door configuration must also be compatible with the entry-door finish, glass and sun exposure.
Before the next cold spell, check the following:
This short inspection helps distinguish an inexpensive maintenance issue from a failing entrance system—and makes any estimate or service call much more productive.
The leak may be too small to see, hidden behind the casing or stronger only when wind and indoor pressure align. The interior surface can also feel cold because of heat transfer without active airflow. Test the perimeter with tissue and compare several points before assuming the door needs replacement.
Look for cracking, hardening, tearing, loose sections or areas that remain flattened. A paper test that shows very little resistance at one location can also reveal weak compression. First confirm that misalignment is not preventing a healthy seal from making contact.
Yes. It should make light, continuous contact across the width of the opening. It should not leave daylight at the corners, fold under itself or create so much friction that the door becomes hard to open and close.
Caulk can seal an appropriate surface joint, but it will not fix a warped slab, bad weatherstripping or a large uninsulated void behind the trim. If air comes from behind the casing, the frame-to-wall connection should be inspected rather than covered with a cosmetic bead.
A visible line of daylight around the operating perimeter usually indicates that the sealing surfaces are not meeting correctly. Check the sweep, weatherstripping, alignment and threshold. A designed drainage or weep feature should not be blocked, so confirm the door-system details before sealing unfamiliar openings.
A properly selected and installed system can greatly improve air sealing and comfort, but the nearby wall, floor, glass area and indoor air pressure also affect how the entrance feels. Diagnose the full opening so unrelated leaks or insulation gaps are not attributed to the door.
Either can perform well. Compare the documented performance of the complete door system, including its core, glass, frame, weatherstripping and threshold. Proper sizing and installation often matter more than the material name by itself.
Yes. Oversized or layered weatherstripping may keep the door from latching and locking smoothly, distort the seal or place unnecessary pressure on hardware. Use the correct profile and thickness for the frame.
Often, yes, provided working conditions are safe and the installation products are approved for the temperature. The installer should protect the opening, control snow and moisture, and complete the air and water seals according to the door and sealant requirements.
For many qualifying Toronto houses, a same-opening replacement does not require a building permit when the opening, structural support and exit conditions remain unchanged. Always verify the current City requirements for your property, especially for structural changes, heritage properties or multi-unit buildings.
A drafty front door is not one single problem. It can be a worn seal, a minor alignment issue, a failed threshold or evidence that the slab and frame no longer work as a complete system. Locating the air path first prevents wasted repairs and helps you decide confidently between maintenance and replacement.
Imperial Windows & Doors supplies and professionally installs custom-sized steel and fiberglass entry-door systems across Toronto and the GTA. If the same draft keeps returning—or the frame, sill or slab shows signs of deterioration—request a free exterior-door estimate and have the complete opening assessed.

Imperial Windows and Doors have long been serving our valued clients for over 10 years to be exact. We strive to deliver our clients only the finest solutions guaranteed to suit their needs, style, preferences and budget.

Imperial Windows & Doors provides professionally installed replacement windows, entry doors and patio doors for homeowners across Toronto and the GTA.