Get inspired for your next home improvement projects by browsing through our blog posts, which are full of great tips, valuable advice, and industry insights.

Blog
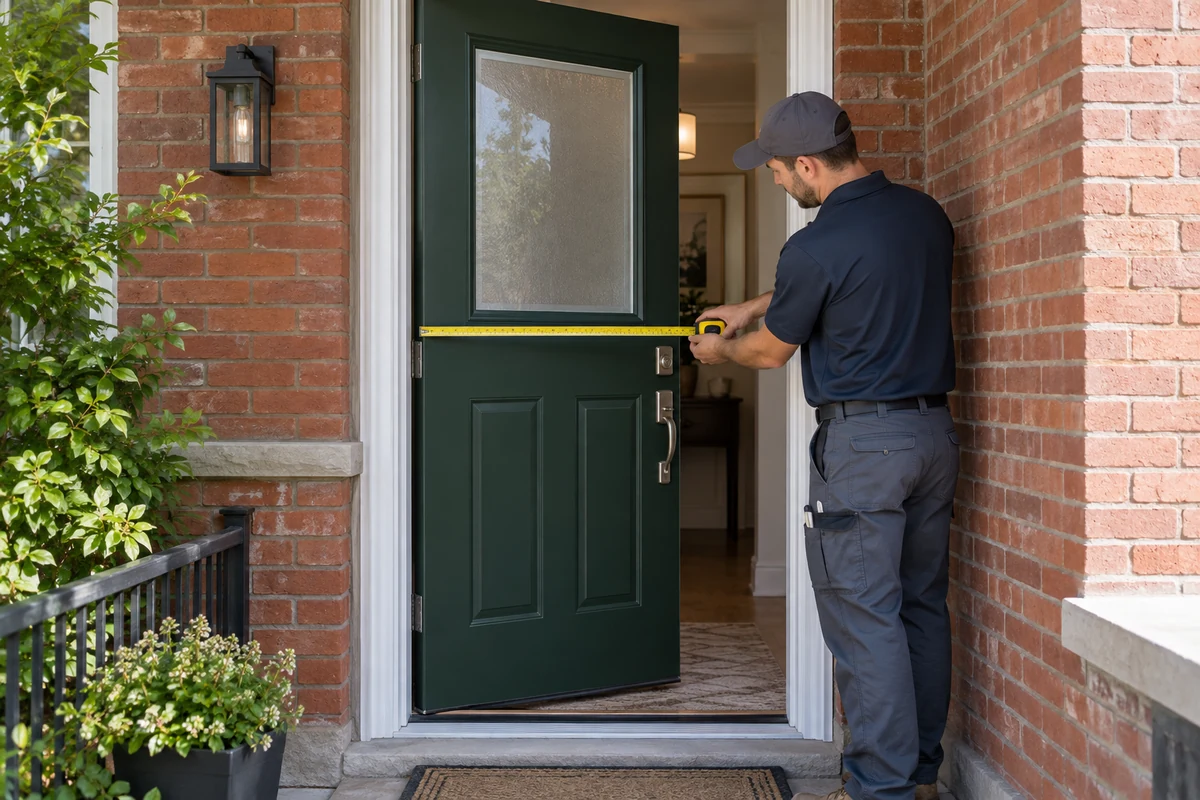
Planning a new front door starts with knowing what will fit. If you are wondering how to measure an entry door for replacement, record the existing panel, frame depth, entrance layout and swing direction separately. A door labelled “36 inches” does not describe the dimensions of the complete entrance.
For Toronto and GTA homeowners, these measurements are useful when discussing options or requesting an estimate. The supplier or installer should verify the final order dimensions on site, especially when the project includes a new frame, sidelights or a transom.
The key rule: write down the measurements you actually take. Do not round them up to the nearest inch, add a guessed installation allowance or order a complete door system from the slab size alone.
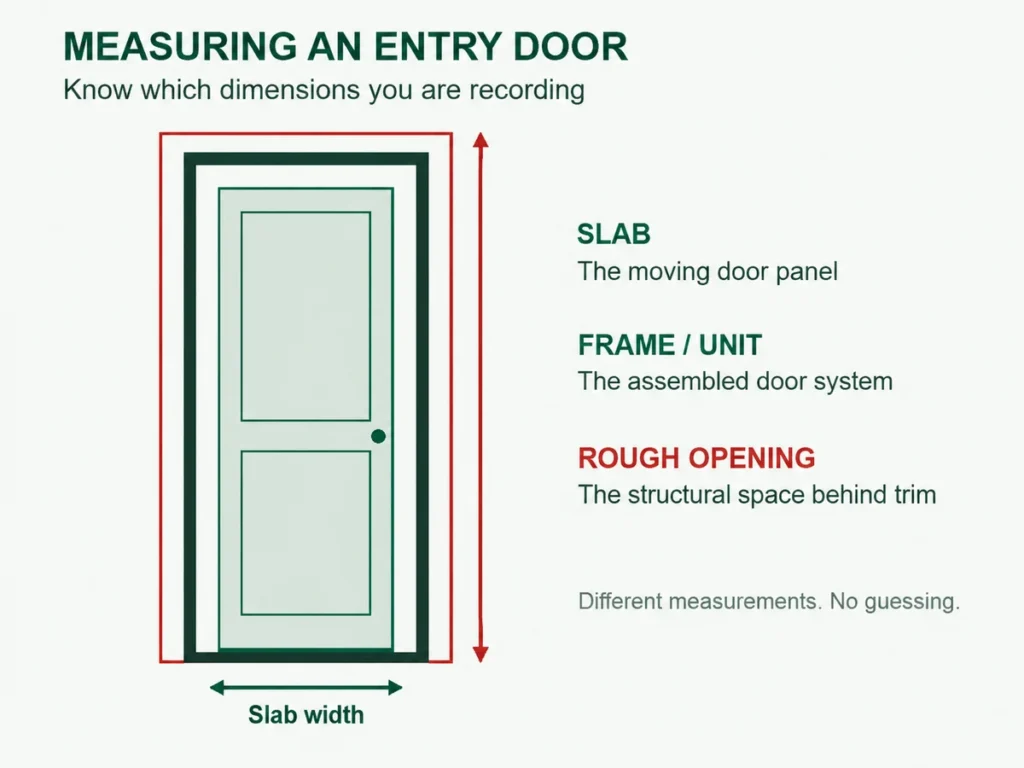
Door measurements can refer to different parts of the entrance. Label each measurement so that a useful note does not become a misleading order size.
The exterior brick or stone opening is another useful reference on masonry homes. It may differ from the structural opening, so do not treat the two as interchangeable.
Have a tape measure, a pencil or phone notes, and a camera ready. Keep the units consistent and record fractions or millimeters as shown on your tape. You can collect preliminary measurements without dismantling the entrance.
Take a straight-on photograph from outside and another from inside. Include the full frame, threshold, trim and any glass beside or above the door. Add a photograph with the door open to show the hinges and wall depth.
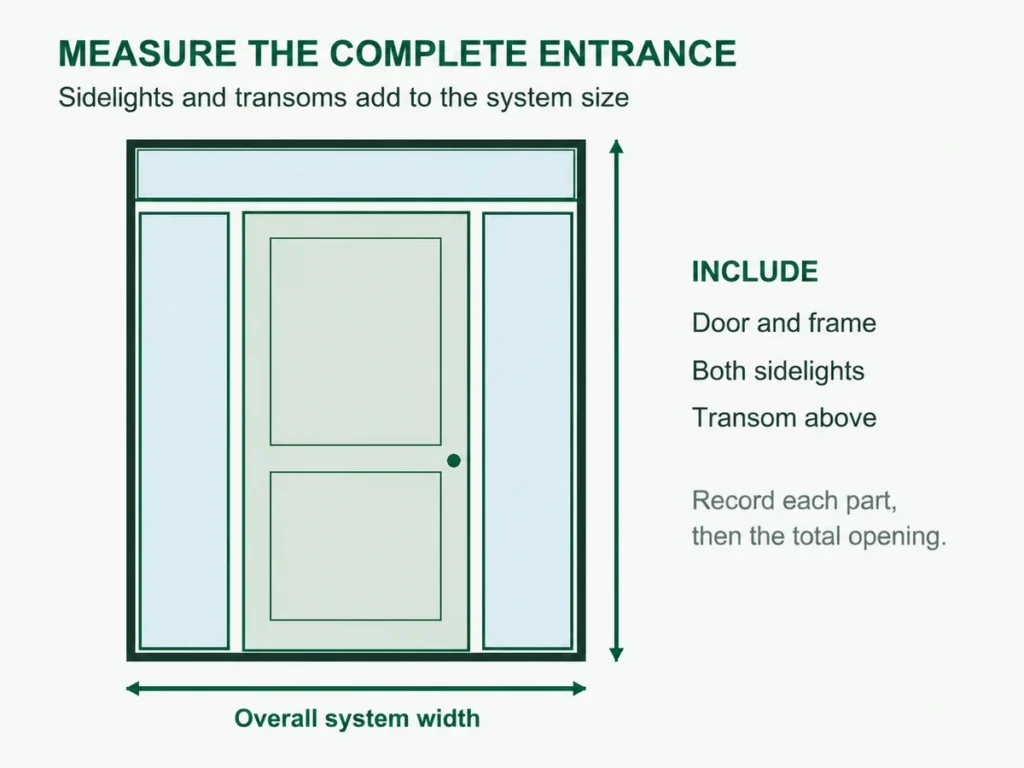
Note whether you have a single door, double doors, one or two sidelights, or a transom above. Record whether the replacement will keep that layout. A photograph of the panel alone leaves out the features that determine the complete system size.
With the door open, measure the panel itself rather than the casing or weatherstripping. Record its width near the top, middle and bottom, and its height at the left, centre and right. Keep all readings, including any differences. Then measure the panel thickness.
These notes describe the existing slab; they do not establish the order size for a new prehung entrance. If you want to replace only the slab, the supplier also needs to check hinge positions, lock preparation and compatibility with the existing frame.
A slab-only replacement can be considered when the frame is sound and the components are compatible. If the frame is damaged or the entrance no longer seals properly, review the complete entry-door replacement options before deciding.
Look at the frame across the thickness of the wall. Record the visible jamb depth without including decorative casing or projecting brickmould. If trim hides the ends of the jamb, mark the measurement as approximate rather than guessing where the concealed edges are.
You can also note the visible frame width and height and photograph the surrounding brick or stone. Label those notes “visible frame” or “masonry opening.” They are useful references, but they are not verified rough-opening dimensions.
On older Toronto homes, layers of trim, exterior capping and previous alterations can hide the true opening. Leave trim removal and the final structural-opening check to the installer if the boundaries are not visible.
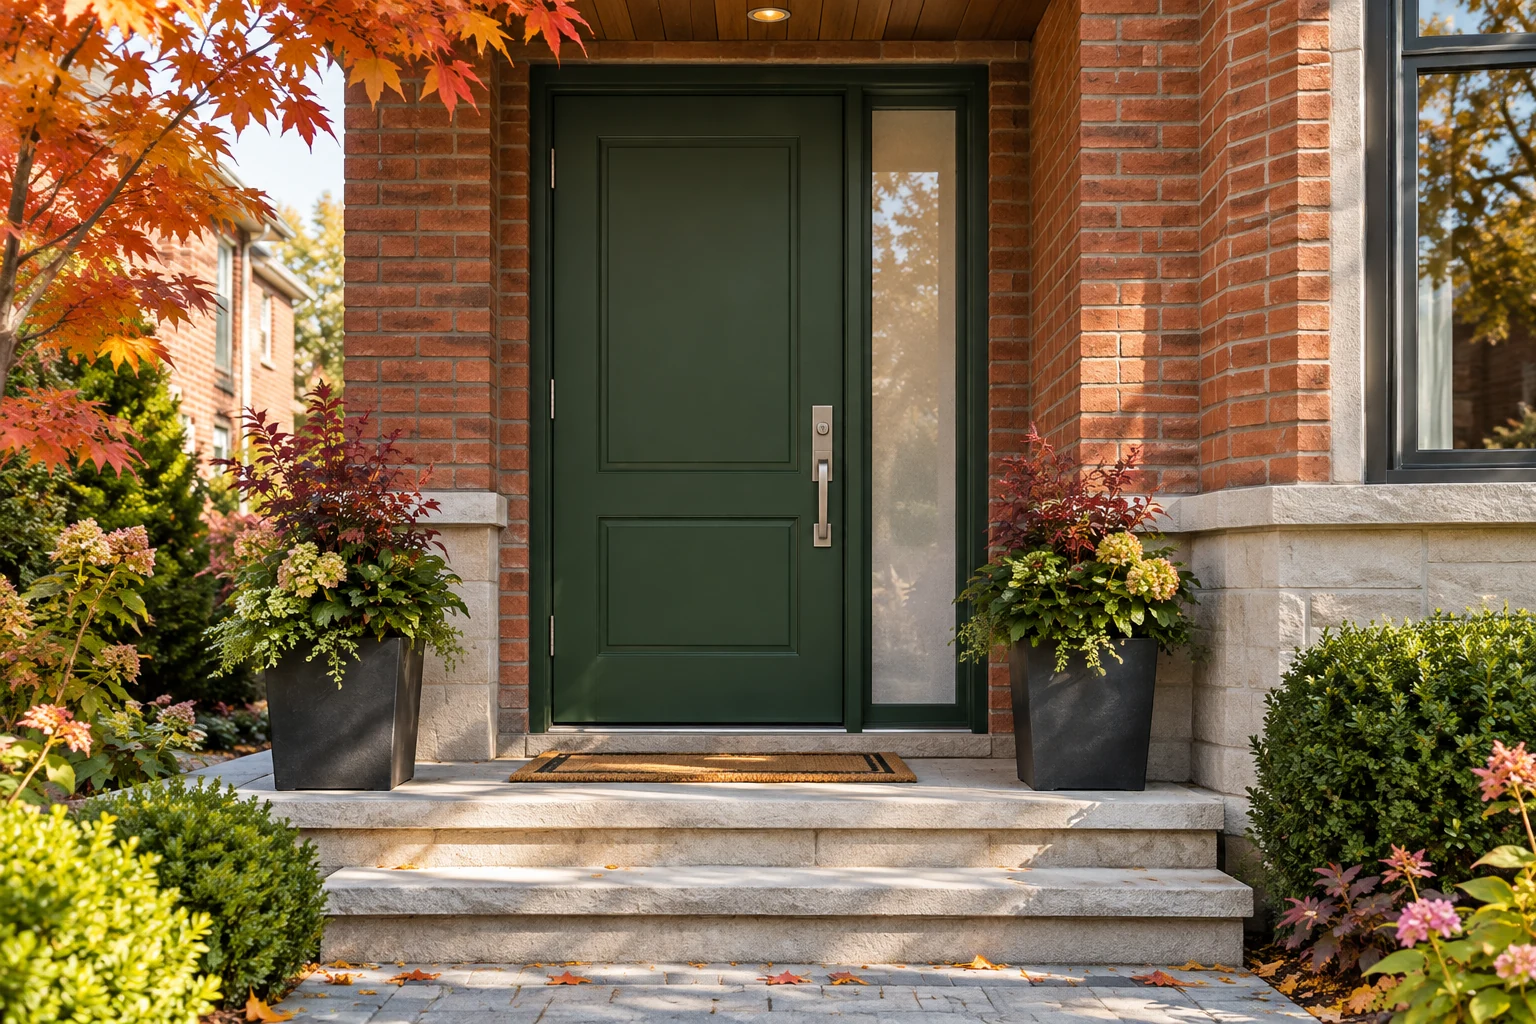
A door with sidelights is a complete entrance assembly. Record the arrangement and visible dimensions of each sidelight, the transom if present, and the overall system. Measuring only the moving panel misses much of the entrance.
Photograph the threshold and the floor on both sides. Note a raised tile floor, thick floor mat, uneven landing or planned flooring change. The finished floor height affects clearance, and the new threshold needs a stable base. Tell the installer about these conditions before the door is ordered.
If you plan to keep a storm door, mention it too. Its frame, handle and swing space need to work with the replacement entrance.
Write a plain description from a stated viewpoint: for example, “Viewed from outside, hinges on the right; door opens into the house.” Include a photograph. Handing terms can vary between ordering systems, so the final specification should show the hinge side and opening direction clearly.
Before manufacturing, the installer should confirm the complete opening, frame dimensions, clear passage width and any required repairs. Where the rough opening is exposed, its width and height are checked in multiple places. The selected manufacturer's sizing instructions determine the required fitting space; there is no universal amount to add to every slab.
Bring these notes to your consultation:
Mark concealed measurements “not verified.” A clear list of what is known is more useful than a precise-looking number based on an assumption.
Rounding to a whole inch: keep the actual readings. Small differences matter when fitting a door.
Measuring across decorative trim: trim can cover gaps and old repairs. Its outside edges do not define the rough opening.
Confusing nominal size with unit size: a size label may describe the panel rather than the complete frame.
Using one reading: measurements taken at different points can reveal an irregular opening.
Ignoring everyday clearance: confirm the usable passage width and the space needed for handles, mats and nearby doors.
Yes, for preliminary slab, layout and visible-frame notes. Trim can conceal the structural opening, so an installer may need to expose it to verify the final dimensions.
No. The label may refer to the slab. The complete frame and the fitting space require their own dimensions, confirmed for the selected product.
It may be possible within the existing overall opening. The new layout needs a site assessment to confirm fit, support and usable width. Discuss any change before ordering.
Photographs and approximate measurements can help start the conversation. A final quote and custom order should be based on verified measurements and agreed specifications.
Imperial Windows & Doors supplies and installs fiberglass entry doors and steel entry doors throughout Toronto and the GTA. We can assess your entrance, discuss the configuration and confirm the measurements for your replacement.
Request a free in-home entry-door estimate. For the next stage of the project, read what to expect on entry-door installation day.
Measuring references: JELD-WEN Canada: Replacing Exterior Doors and Therma-Tru: Product Installation. Follow the instructions for the specific door system being ordered.

Imperial Windows and Doors have long been serving our valued clients for over 10 years to be exact. We strive to deliver our clients only the finest solutions guaranteed to suit their needs, style, preferences and budget.

Imperial Windows & Doors provides professionally installed replacement windows, entry doors and patio doors for homeowners across Toronto and the GTA.





You said that it is important to know which way the door will open. Maybe I should ask a professional to help me when I am getting a door replace so that I know it is being done correctly. With help, I might also be able to choose a different style of door that I like, also.
Great Tips to measure a door replacement with 5 simple steps. Hope this article will be very helpful to all. Thanks for sharing. Keep on Updating.
I don't know why I just read all of those steps, I know that I won't be able to perform it on my own. I've just been looking into door frame replacements, because ours currently needs to be replaced. My son and his friends were playing last week, and they both ran into the door. Luckily, it didn't break down, but it did create a giant crack.