Get inspired for your next home improvement projects by browsing through our blog posts, which are full of great tips, valuable advice, and industry insights.

Blog
Last reviewed: September 18, 2026
Choosing the right window is about more than picking a frame colour. The operating style affects how much fresh air enters the room, how easily the glass can be cleaned, whether the sash interferes with a walkway and how the window performs through a Toronto winter. This guide compares the popular window styles Toronto homeowners consider and explains where each one works best.
The short answer is that no single style is ideal for every opening. Casement windows are versatile where strong ventilation and easy crank operation matter. Awning windows work well for higher or privacy-sensitive openings. Sliders fit wide spaces without projecting outdoors. Hung windows complement traditional architecture. Fixed windows maximize glass and views, while bay and bow windows add dimension.
The best result usually comes from choosing room by room and then coordinating the frame colour, grille pattern and sightlines across the exterior. If you are planning a larger project, explore Imperial's full range of replacement windows in Toronto as you compare the options below.
Before deciding between casement, awning, sliding or hung windows, write down what each opening needs to do. Consider:
This prevents a common mistake: ordering one operating style for the whole house simply because it looks consistent in a sample. A coordinated home can use several window types. Consistency comes from aligned frames and thoughtful proportions, not from making every sash operate the same way.
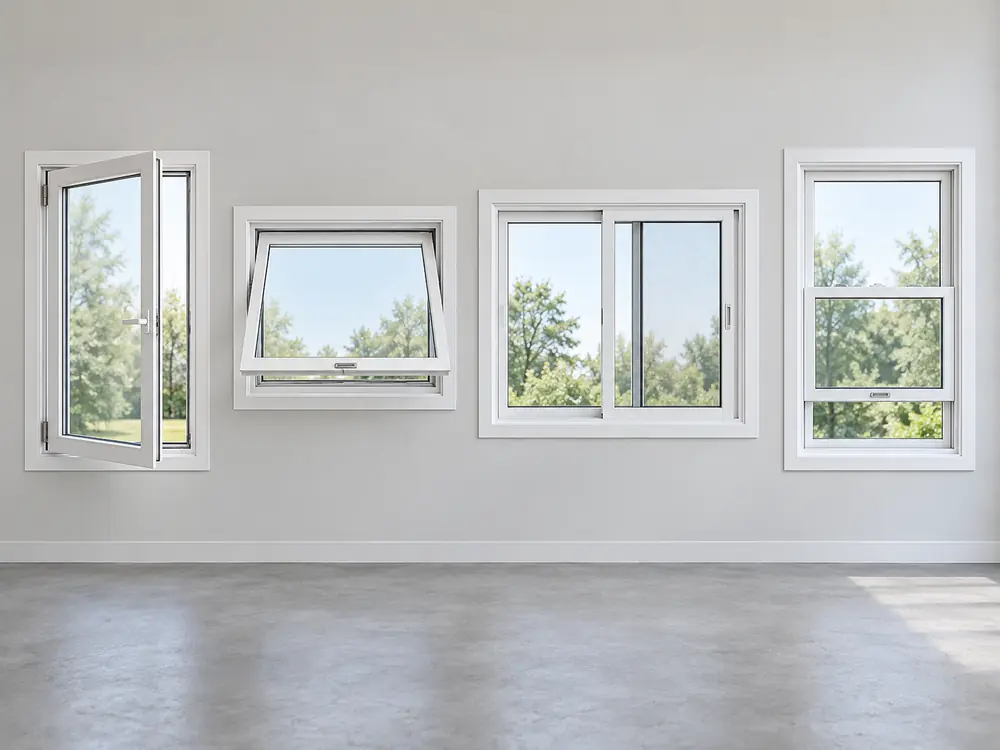
A casement window is hinged at the side and opens outward, usually with a crank. When it closes, the sash presses against weatherstripping around the frame. That compression-style closure can support good air control, although the certified rating of the complete product still matters more than the category name alone.
Casement windows are a strong all-round option for living rooms, bedrooms and kitchens. Their broad opening can catch a breeze, and a crank is often easier to reach than a sliding sash when the window sits above a counter.
Choose casement windows when:
Check the outside before ordering. A casement sash should not open into a narrow side passage, over a busy walkway or against shrubs, railings or another obstruction. Very wide sashes also need to be designed within the manufacturer's approved size limits.
An awning window is hinged at the top and opens outward from the bottom. Like a casement, it generally closes against compression weatherstripping. Its shape makes it useful above another window, higher on a wall or in a room where controlled ventilation and privacy both matter.
Awning windows can often remain partly open during light rain because the projecting sash helps deflect water. That does not make them weatherproof while open: wind direction and storm conditions still matter, and windows should be closed during severe weather.
They are often considered for bathrooms, basements and kitchens, or as a ventilating unit above fixed glass. Check exterior clearance just as you would for a casement. An awning window should not project into a route people use, and its opening may not satisfy an egress requirement in every size or configuration.
A sliding window has one or more sashes that move horizontally along a track. It does not swing into the room or project outside, making it practical beside decks, walkways and other tight exterior spaces. Its wide, low proportions also fit many basement and mid-century openings.
Sliding windows are simple to understand and can be easy to operate when the track is clean and the sash is within reach. Because the moving sash overlaps another section, the centre rails are more visible than the uninterrupted glass in a fixed or single casement unit. The usable ventilation opening is also only part of the total frame width.
Choose a slider when:
Do not assume that every slider performs alike. Compare the exact product's air-leakage and energy ratings, hardware, track design and removable-sash features.
Hung windows have vertically moving sashes and a traditional appearance that suits many Toronto brick homes. With a single-hung window, one sash operates while the other remains fixed. With a double-hung window, both sashes operate, allowing ventilation at the top, bottom or both.
A single-hung tilt window can offer a familiar look with fewer moving parts. A double-hung window offers more ventilation control. Tilt-in features can make cleaning more convenient, but confirm how the specific model tilts, locks and removes before buying.
Hung windows do not project outdoors, so they can work near patios and paths. Their horizontal meeting rail changes the view, and reaching the upper sash of a tall double-hung unit may be difficult for some users. Compare real operating samples rather than selecting from appearance alone.
A fixed window does not open. With no hinges, locks or operable sash joints, it can provide a broad view and a clean glass area. Fewer moving joints can also support strong air-tightness, but performance still depends on the certified unit, frame, glass package and installation.
Fixed windows are ideal where the main goals are daylight, a view and visual scale. They work well in stairwells, foyers and living rooms, or as the centre of a larger combination. They do not provide ventilation and cannot serve as an emergency exit, so they should be balanced with operable windows where those functions are needed.
A bay window projects outward using a central section and angled side units. The projection can create a deeper interior sill, make a room feel larger and add a strong architectural feature to the front of a home. Depending on the design, side units may be operable while the centre remains fixed.
A bay window is more than three windows placed together. The base, roof, supports, insulation and flashing must work as a complete assembly. Ask how the projection will be supported and protected from water, especially when replacing an older bay with signs of staining, cold surfaces or movement.
A bow window also projects beyond the wall but uses a gentler curve made from several narrower sections. It can create a wider panoramic effect and a softer exterior profile than a bay. As with a bay, selected sections may be made operable for ventilation.
Bow windows suit homes with enough exterior room for the projection and enough interior space to benefit from it. Sightlines, roof details and structural support deserve as much attention as glass choice. The right decision depends on the wall, the desired projection and the proportions of the façade.
Arches, circles, half-rounds, triangles and other custom shapes can highlight a roofline or add light above an entry. Most are fixed, although available configurations vary. Use specialty glass as a deliberate accent rather than forcing an unusual shape into every opening.
Architectural-shaped windows work best when their curves or angles relate to an existing feature of the home. Pay attention to interior trim, exterior cladding transitions and future access for cleaning.
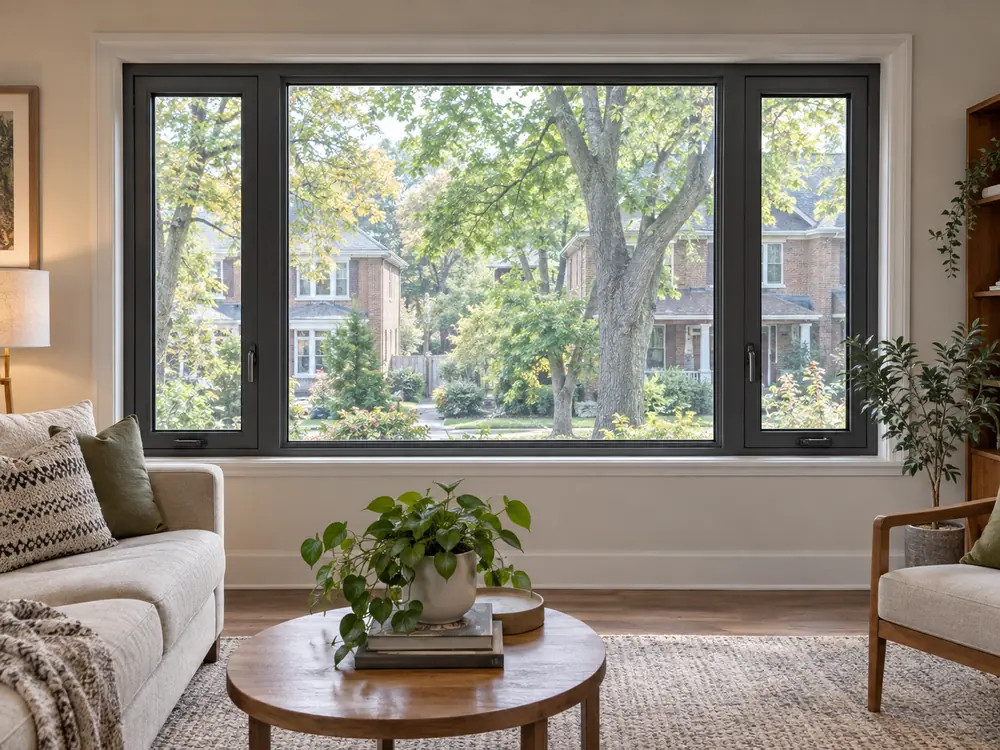
Living rooms usually need more than one function: generous daylight, a comfortable view and enough ventilation for daily use. A popular solution is a large fixed centre window with one casement on each side. The fixed portion keeps the centre view open, while the flankers provide controllable airflow.
Bay or bow windows are worth considering when the room would benefit from a projection and the exterior elevation can support it. In a smaller room, a well-proportioned fixed-and-operable combination may create a similar sense of width with less construction.
Think about furniture before confirming sill height and handle locations. A sofa in front of a low crank can make an otherwise good window frustrating to use. Also study the view from both seated and standing positions rather than judging only from an exterior drawing.
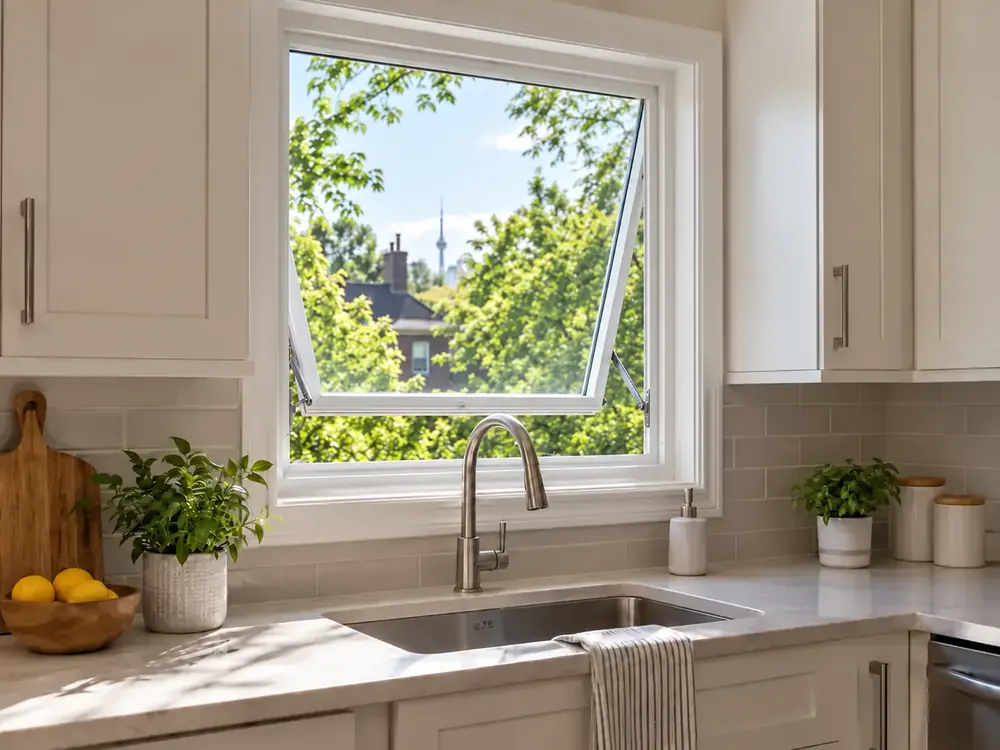
A awning window is often practical above a kitchen sink because the crank can be easier to operate across a counter than a sash that must be pushed or lifted. It also opens broadly for ventilation. A casement window can work when the opening is wider or placed higher, while a slider may be preferable if a casement would interfere with an exterior walkway.
Check reach before ordering. The faucet, counter depth and window height all affect whether the handle will be comfortable to use. Confirm that the sash clears exterior obstacles and that interior hardware will not conflict with the backsplash, blinds or objects kept on the sill.
Bedrooms need a balance of ventilation, security, light control and safe exit planning. Casement windows can offer a broad opening and useful airflow. Hung windows provide a traditional look without projecting outside. The correct choice depends on the opening dimensions, exterior clearance and the room's code requirements.
Do not assume that a window labelled “bedroom” or “egress style” automatically qualifies as an emergency exit. The openable area, clear dimensions, window hardware, sill location and any window well must work together. Review the current Ontario Building Code requirements with a qualified professional before the window is ordered.
For upper floors, also consider child-safety devices and local requirements. A safety device should not compromise an emergency-exit function where one is required.
Bathrooms benefit from privacy and controllable ventilation. An awning window placed higher on the wall is a common option because it can admit air while limiting direct sightlines. A casement can also work, especially with obscure or frosted glass.
Privacy glass changes visibility; it does not replace an exhaust fan or good moisture control. Check exterior clearance, interior reach and any safety-glazing requirements near tubs, showers or low floor areas. Glass rules depend on the exact location, so they should be verified for the project.
Basement openings are often wide and short, which makes sliding windows a natural fit. Awning or casement configurations may provide different ventilation or clear-opening advantages where the wall and window well allow them. The best choice must account for water management, grade, security and safe operation—not just the frame dimensions.
If the basement contains or may contain a bedroom, egress must be addressed before choosing the style. A deep well may need additional clearance and a safe route out. Imperial's overview of basement windows can help you identify the project-specific questions to ask.
For a home office, prioritize glare control, comfortable ventilation and the placement of screens in relation to the desk. A fixed window with a smaller casement or awning can preserve the view while letting you open only the portion needed.
On a busy street, the operating style is only one part of sound control. Glass thickness, the space between panes, frame construction, seals, wall conditions and installation details all contribute. A window that closes securely and is installed carefully is more useful than choosing a style name on its own.
Fixed windows are often the most sensible choice where daylight is needed but regular operation is not practical. Specialty shapes can reinforce a roofline or entry design. If an operable unit is proposed, confirm that the lock and handle can be reached safely without a ladder or leaning across stairs.
Window style affects air movement, but the label alone does not prove energy performance. Two casement windows from different product lines can have different frames, glazing, spacers, weatherstripping and certified ratings. Compare the complete unit you will actually receive.
Natural Resources Canada explains several useful window metrics in its Energy-efficient product directory:
A south- or west-facing room with substantial glass may need a different solar-gain strategy from a shaded north-facing room. Higher solar gain can help in some heating-season situations, but too much can contribute to summer overheating. Exterior overhangs, trees, neighbouring buildings and interior comfort goals all matter.
The number of panes is a separate decision from the operating style. Casement, awning, slider, hung and fixed windows can be available with different glazing packages. Use Imperial's double-pane vs. triple-pane window guide to compare that choice without confusing it with how the sash opens.
An all-fixed wall of glass may look clean, but it cannot ventilate the room. An all-operable arrangement can add hardware, meeting rails and cost where opening every section is unnecessary. Combining the two usually creates a better balance.
Useful combinations include:
Plan the openable area around how the room is used. Cross-ventilation often works better when operable windows are positioned on more than one wall or opposite another opening. A large sash in one corner is not automatically as effective as a deliberate airflow path.
Toronto's housing stock includes Victorian and Edwardian façades, postwar bungalows, mid-century homes and newer infill. A window should fit the proportions of the opening and the architectural rhythm of the façade.
Keep these exterior details coordinated:
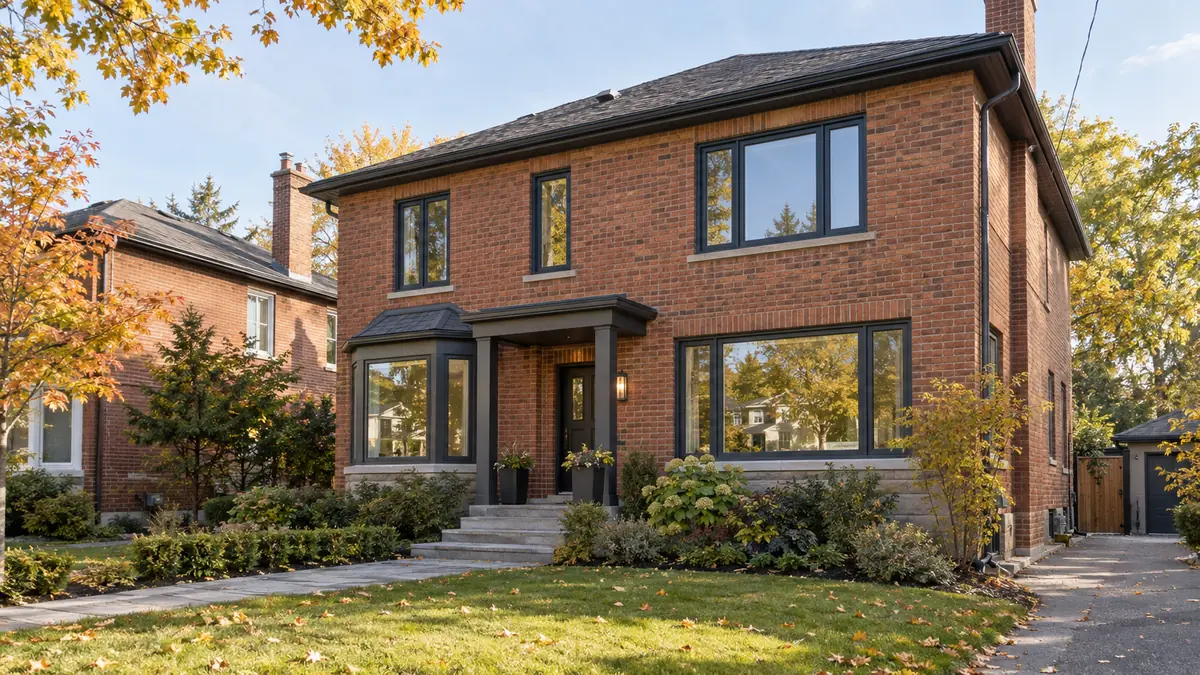
A modern black casement may look appropriate on a renovated infill home, while a vertically proportioned hung window may sit more naturally in a traditional brick elevation. There is room to mix types: the goal is visual order, not mechanical sameness.
Ask to see drawings of combinations from both inside and outside. A layout that appears balanced on the elevation can place a mullion directly in the main seated view.
Small usability details influence satisfaction long after installation day.
For each proposed window, ask:
If mobility or grip strength is a concern, test the actual handle and lock rather than relying on a catalogue description. Window size affects operating force, and hardware differs between product lines.
Even a highly rated window will underperform if the opening has hidden damage or the unit is installed poorly. Before comparing quotes, determine whether a retrofit installation or a full-frame replacement is appropriate.
A retrofit may preserve sound existing frames and interior trim, while full-frame work exposes more of the opening and can address deteriorated components. The right approach depends on the condition of the old frame, water history, desired glass area and scope of exterior/interior finishing. Read the detailed comparison of retrofit vs. full-frame window replacement before approving the installation method.
You can also review the typical window replacement process in Toronto so measurements, product confirmation, installation and final inspection are clear before work starts.
Replacing a window within the same opening is different from widening, raising, lowering or relocating the opening. Structural changes may affect framing, exterior appearance, setbacks or other requirements.
The City of Toronto says a building permit is required for work that includes enlarging or relocating window or door openings, while some same-location, same-size replacements can be exempt. Always check the current City of Toronto building-permit guidance for your property and project before ordering. Heritage properties, multi-unit buildings and condominium work may also involve additional approvals.
This simplifies the order but can compromise ventilation, clearance or usability. Coordinate the appearance, then choose operation by room.
Pane count does not describe the complete unit. Compare U-factor, ER, SHGC, air leakage, glass options and installation details.
An outward-opening sash can conflict with a path, deck, railing, hedge or neighbouring wall. Review the fully open position, not just the closed elevation.
Picture windows can create a beautiful view, but every occupied room still needs a deliberate plan for fresh air and code compliance.
Cranks, locks, screens and tilt mechanisms feel different in real use. Test them and ask how the specific unit is cleaned.
The quote should identify the exact product, glass package, colour, hardware, installation method, finishing, disposal and warranty responsibilities. For budget context and quote variables, see the current window replacement cost guide for Toronto.
Use this sequence before requesting final pricing:
For many Toronto homes, casement windows are a versatile starting point because they provide broad ventilation and compression-style closing. They are not automatically the answer for every opening. A slider may be better beside a walkway, an awning may suit a high bathroom opening, a fixed window may protect a living-room view, and a hung window may preserve the proportions of a traditional façade.
The best design is a coordinated mix based on the room, the opening and the home's exterior. Product ratings, glass selection and installation quality then determine how well that design performs.
Imperial Windows & Doors can assess your existing openings, discuss operating styles and prepare options for your Toronto or GTA home. Request a window consultation to compare suitable configurations for each room.
For many Toronto homes, casement windows are a strong all-round choice because their crank operation and compression-style closure can support ventilation and air control. The best style still depends on the room: fixed windows maximize views, awnings suit higher privacy-sensitive openings, sliders avoid outward projection, and hung windows complement traditional designs.
Neither style is universally better. Casement windows open outward and can provide broad ventilation and compression sealing. Sliding windows move horizontally, need no exterior swing space and suit wide openings. Compare clearance, ease of use and the certified ratings of the exact products.
A casement window is often convenient above a kitchen sink because a crank can be easier to reach across a counter than a sash that must be pushed or lifted. An awning or slider may be better when exterior clearance or the opening's proportions make a casement impractical.
An awning window placed higher on the wall is a common bathroom choice because it can combine privacy with controlled ventilation. A casement with obscure glass can also work. Privacy glass does not replace an exhaust fan, and safety-glazing requirements should be checked for the exact location.
Fixed windows have fewer moving joints, which can support strong air-tightness. However, the complete product rating, frame, glazing and installation determine actual performance. Compare U-factor, Energy Rating and air leakage rather than relying on the style name.
No. Different rooms can use different operating styles while the exterior remains coordinated. Consistent frame colours, grille patterns, mullion alignment and proportions usually matter more than making every window open the same way.
No. The openable area, clear dimensions, hardware, sill position, window well and exit path must satisfy the rules that apply to the room. Verify current Ontario Building Code requirements before ordering; a product label alone does not confirm compliance.
A same-size replacement in the same opening may not require a building permit in some Toronto homes, but enlarging or relocating an opening can require one. Property type, structural work and heritage status can also affect approvals. Confirm the current City requirements for the exact project.
Often, yes. Pane count and operating style are separate choices, and many casement, awning, sliding, hung and fixed product lines offer more than one glazing package. Availability varies by manufacturer, size and configuration, so compare the exact whole-window specifications.
It depends on the location and product design. Tilt-in hung windows and removable slider sashes can make exterior glass accessible from indoors, while casements may be straightforward on the ground floor. Ask for a demonstration because cleaning and removal features differ between models.

Imperial Windows and Doors have long been serving our valued clients for over 10 years to be exact. We strive to deliver our clients only the finest solutions guaranteed to suit their needs, style, preferences and budget.

Imperial Windows & Doors provides professionally installed replacement windows, entry doors and patio doors for homeowners across Toronto and the GTA.

Making sure you choose the best window quality is a good idea. That way, you don't get something that will give you problems later on. It would be great to have something that lasts for a long time! What do you think is the best quality window material? Then I can choose the right one.

I have an older house and I need to get new windows installed. What I didn't know was that there is such a big difference in new windows and replacement windows in that installing new windows entails replacing the current ones including the frame while replacing windows just means putting new glass in.