Get inspired for your next home improvement projects by browsing through our blog posts, which are full of great tips, valuable advice, and industry insights.

Blog
Last reviewed: September 7, 2026
A modern front door can change the entire appearance of a house, but “modern” does not have to mean an oversized black door that looks identical on every property. The best entrance is designed around the proportions, brick or stone, roof, windows, porch and interior foyer of the individual home.
That matters throughout Toronto and the Greater Toronto Area, where traditional red-brick houses, post-war bungalows, suburban detached homes, townhouses and contemporary infill properties can sit only a few streets apart. A door that looks balanced on a new stucco home may feel too severe on an older brick façade. In the same way, a highly decorative entrance can make a clean modern exterior feel unnecessarily busy.
The strongest modern front door designs usually combine a simple slab, intentional glass, a coordinated colour and appropriately scaled hardware. Steel and fiberglass can both create this look. The right choice depends on the desired finish, exposure, maintenance expectations, entrance configuration and budget—not on appearance alone.
This guide explores 12 practical modern front door ideas for Toronto homes and explains how to combine material, glass, sidelights, colour and hardware without sacrificing privacy, comfort or everyday operation.
If you are still deciding whether the complete entrance needs replacement, begin with our Entry Door Replacement Toronto guide. This article focuses specifically on design.
A modern entry door normally uses restraint rather than heavy ornament. Common design features include:
Not every feature belongs on the same entrance. A black slab, full-height glass, two sidelights, a transom, metal inlays and an oversized pull handle can compete for attention when combined. A more convincing result usually selects two or three strong ideas and lets the architecture provide the rest.
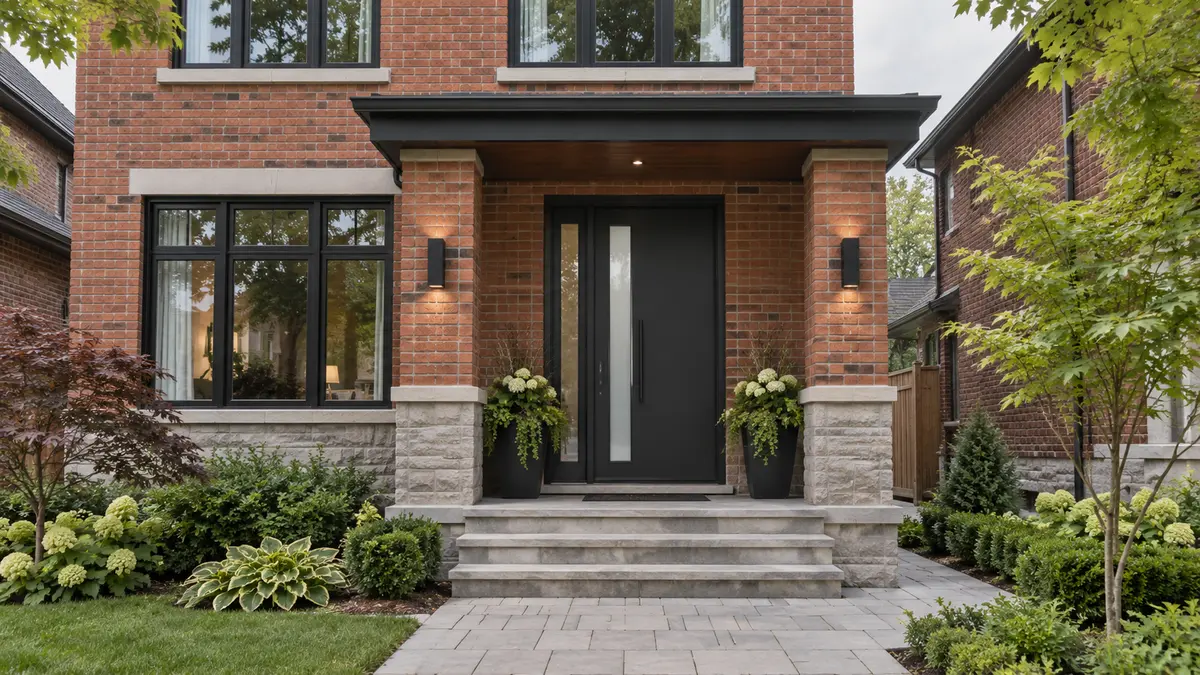
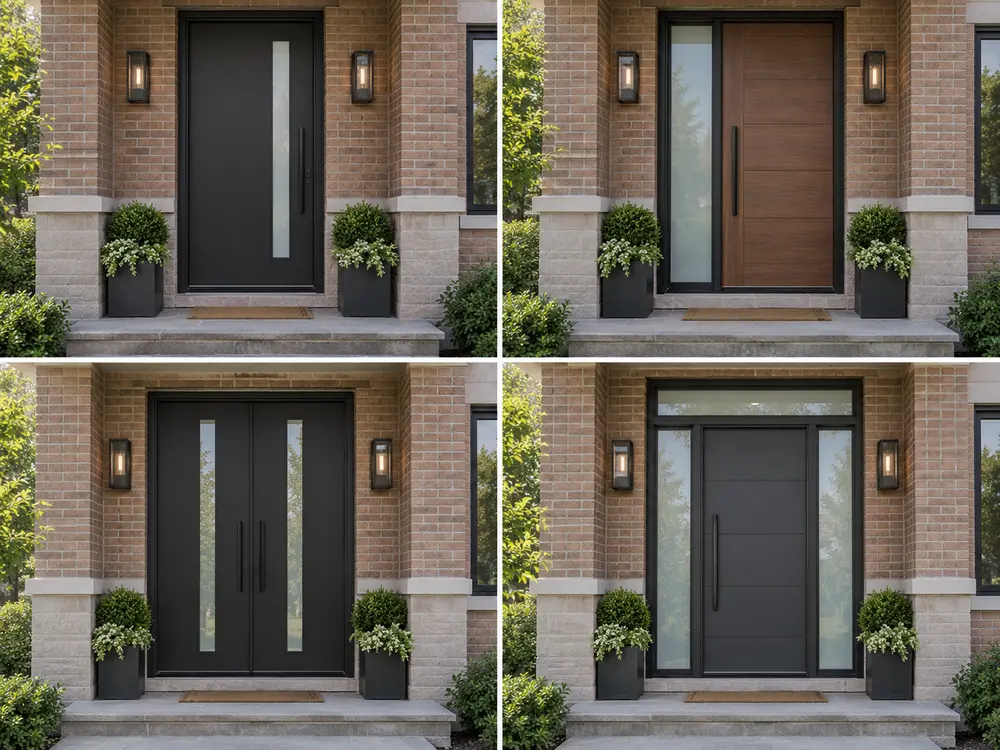
A narrow vertical glass insert creates height and brings controlled daylight into the foyer without making the slab feel visually heavy. It works especially well on a smooth steel or fiberglass door with few other details.
The position of the glass can change the entire composition. A centred insert feels symmetrical, while an off-centre insert can balance a long pull handle on the opposite side. The glass line can also align with a tall nearby window or exterior wall light.
For homes close to a sidewalk, shared driveway or neighbouring entrance, clear glass may provide more visibility than the homeowner expects. Frosted or textured privacy glass can preserve the modern shape while limiting direct views into the home. Always examine an actual glass sample from both sides and in changing light before placing the order.
A solid flush door is one of the cleanest modern designs available. Without decorative glass or traditional raised panels, the colour, surface texture and hardware become the main visual features.
This approach suits homeowners who want greater visual privacy or who already receive enough foyer light from nearby windows. It can also provide a calm focal point when the surrounding façade contains patterned brick, detailed stone or several window divisions.
A solid slab does not need to look plain. Shallow grooves, a woodgrain finish, a contrasting frame or one well-proportioned handle can add depth without changing the minimalist character.
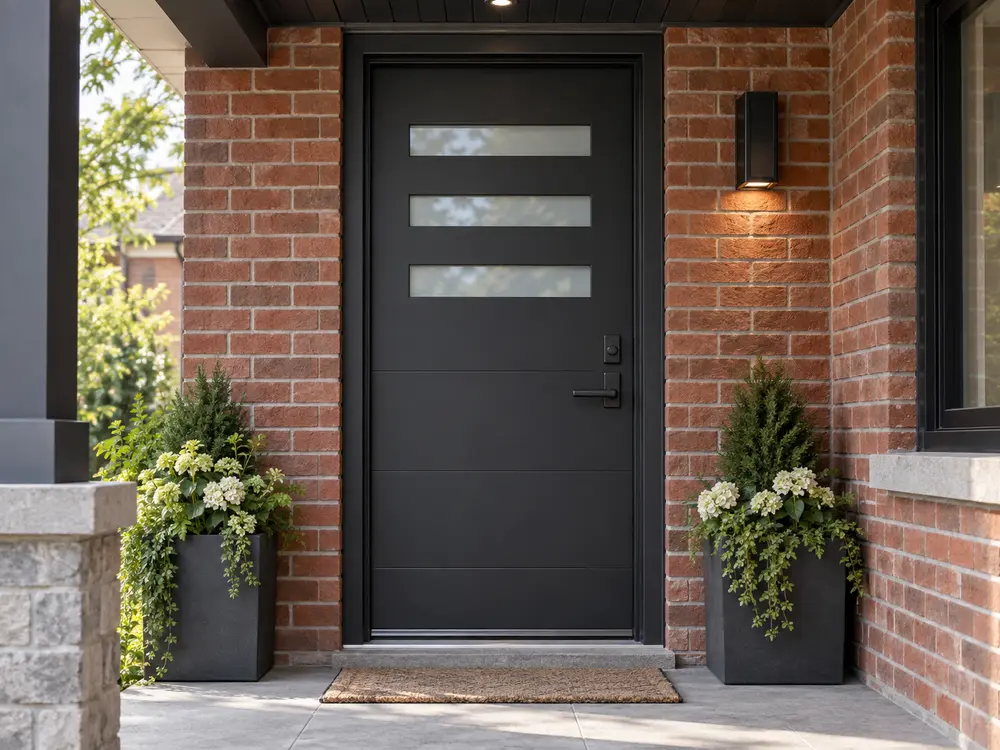
Three narrow horizontal glass sections can give a steel entry door a crisp, architectural appearance. The repeated lines work particularly well when they relate to horizontal masonry courses, garage-door panels or other lines on the façade.
Keep the spacing consistent and the surrounding slab simple. Wide decorative borders or unrelated panel details can weaken the effect. Privacy glass is often the more practical choice when the inserts are near eye level.
This style can be manufactured in different materials and colours, but a smooth charcoal or black steel entry door creates an especially clean result. Product availability, glass sizes and panel layouts vary, so approve the actual manufacturer drawing rather than relying only on an inspiration photo.
A single sidelight can brighten a narrow foyer and make a standard-sized door appear more substantial. It also introduces deliberate asymmetry, a common feature in contemporary design.
Which side should contain the glass depends on more than the exterior view. Consider:
The sidelight glass does not have to repeat every detail in the door. On a very simple slab, one full-height frosted sidelight may create a cleaner result than matching decorative glass in both components.
Two matching sidelights create symmetry and can make a centred entrance feel wider and more formal. This configuration works well on detached homes with enough façade width to support the larger composition.
Modern sidelights are often narrow, full-height and lightly textured. The frame colour should be considered carefully: a dark frame makes the complete entrance read as one architectural unit, while a contrasting frame separates the door from the surrounding glass.
More glass also means more decisions about privacy, exposure and thermal performance. Compare the complete entrance system, not just the appearance of the door slab.
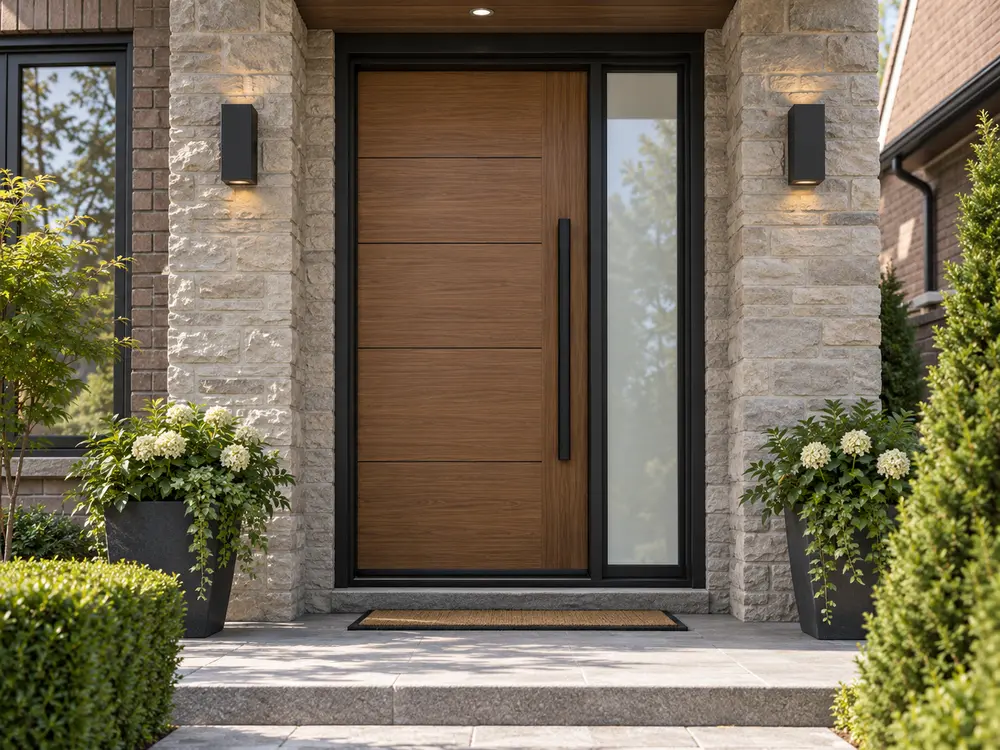
Woodgrain fiberglass can introduce warmth to a modern exterior without requiring a traditional ornate design. A flat or lightly grooved walnut-toned slab paired with a black frame, black pull handle and simple privacy glass creates contrast while keeping the entrance contemporary.
This combination works particularly well with light stone, grey brick, cream stucco and homes that already use black window frames. It can also soften a very monochromatic façade.
Modern fiberglass entry doors are available in smooth painted finishes as well as woodgrain textures. Review physical colour and grain samples outdoors because showroom lighting and online photographs can make the finish appear warmer, cooler, lighter or glossier than it will look at the home.
Factory-finishing the slab, frame and exterior trim in related dark tones creates a strong unified entrance. Black remains popular because it can connect visually with black windows, railings, soffits, light fixtures or garage-door details.
The best dark finish is not automatically the deepest black available. Warm charcoal, dark bronze and softened black can relate more naturally to brown or orange brick, while a cooler black may work well with grey stone or white stucco.
Exposure also matters. Dark surfaces absorb more solar energy than light surfaces, especially on unshaded south- and west-facing entrances. Confirm that the selected colour is approved by the door manufacturer for the specific product, exposure and warranty. This is especially important when a storm door may trap heat in front of the entry door.
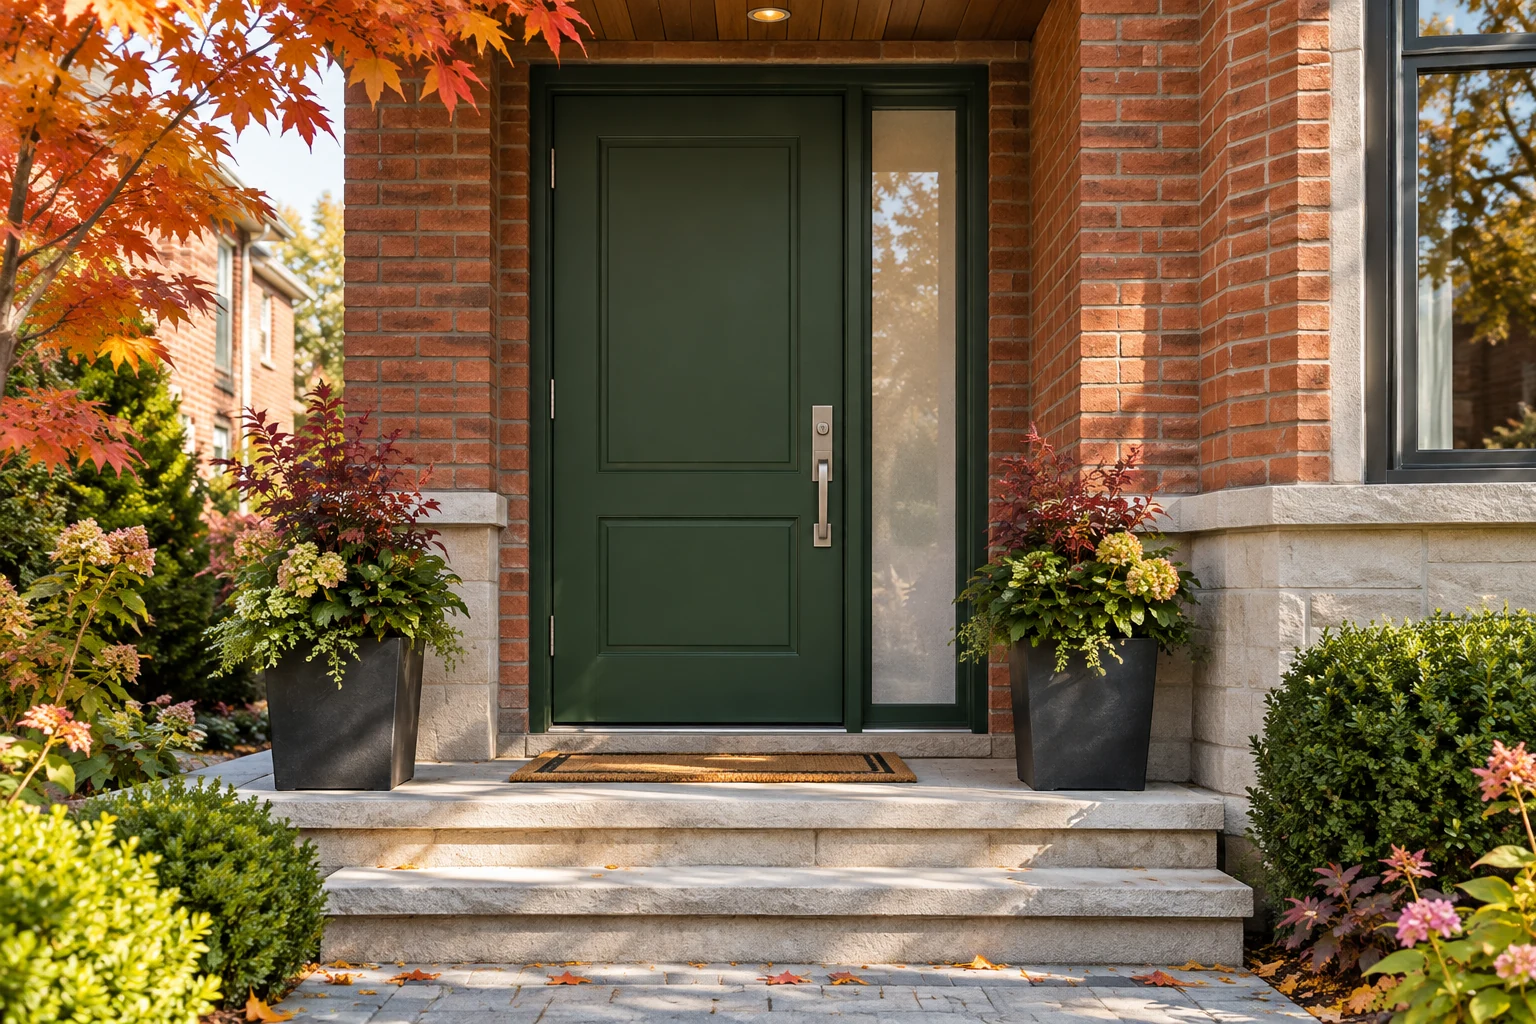
A modern door can use colour without looking trendy. Deep green, navy and bronze provide visual depth while remaining quieter than bright primary colours.
On red or orange brick, an earthy green or warm bronze can complement the masonry rather than creating a harsh contrast. Navy can work well with lighter brick, neutral siding or homes with cool grey details. The undertone is more important than the colour name: two products both called “charcoal” can look completely different beside the same brick.
Place a physical sample against the house and view it in morning light, direct sun, shade and early evening. The roof, mortar, garage door, window frames and exterior lighting should all be part of the decision.
Double doors can create a dramatic entrance and provide a wide usable opening when the secondary slab is released. They are most successful when the façade and foyer were designed for their scale.
For a contemporary result, use simple matching slabs, restrained glass and hardware positioned as a balanced pair. Too many decorative elements can make a wide entrance feel crowded.
Double doors contain more hinges, alignment points, weather seals and hardware than a single door. Their appearance should therefore be considered together with operation and weather resistance. If the wide opening is rarely needed, a single door with sidelights may provide a similar exterior presence with simpler daily use.
A transom can visually increase the height of an entrance and bring daylight deeper into a tall foyer. Rectangular transoms generally suit modern designs better than heavily shaped or ornate glass.
The transom should connect to the door rather than look like a separate leftover window. Aligning its frame, glass tone and privacy level with the sidelights creates a unified composition. A simple clear or lightly frosted transom can work even when the door itself is solid.
Very tall systems need accurate proportions. A small door beneath a large transom can appear compressed, while an oversized slab may be unnecessarily heavy. Ask to review the complete elevation drawing before manufacturing.
An elongated pull handle creates a strong vertical line and can make a standard-height door feel taller. Matte black, stainless, dark bronze and warm metallic finishes can all work, depending on the surrounding exterior details.
Appearance is only one part of hardware selection. The pull, latch, deadbolt or multipoint lock must be compatible with the door preparation and comfortable for everyone who uses the entrance. Confirm how the door latches, locks and releases; do not assume a long decorative pull replaces the functional locking hardware.
Coordinate the finish with nearby lighting, house numbers, railings and doorbell hardware, but avoid forcing every exterior metal component to match exactly. Related tones often look more natural than components from different brands that are almost—but not quite—the same colour.
The most successful modern entrances treat the slab, sidelights, transom, glass, frame and hardware as one composition. Choosing each component separately can produce a door that contains attractive parts but lacks a clear visual hierarchy.
Before ordering, compare at least these four possibilities within the existing overall opening:
Think about the usable opening, interior swing space, furniture movement, privacy and everyday traffic—not only the exterior photograph. A simpler configuration that suits the home usually ages better than the largest option that can physically fit.
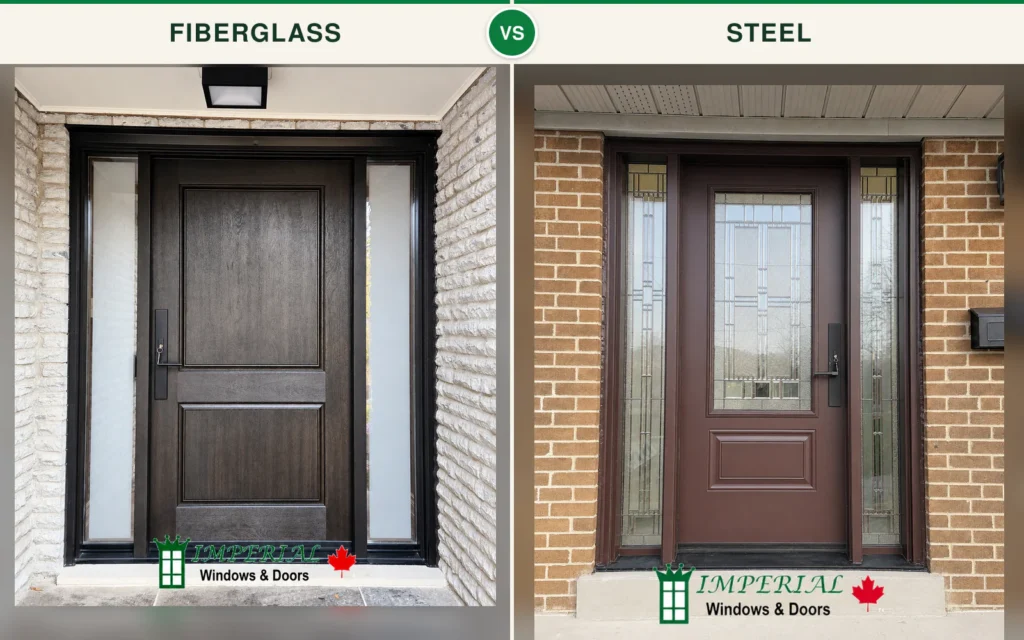
Both steel and fiberglass can produce a modern front door. The visible design depends on the panel, finish, glass and hardware available from the selected manufacturer.
Steel is often a strong fit when the homeowner wants:
The protective finish should be maintained. Deep scratches or damaged coatings should be corrected according to the manufacturer’s instructions before exposed steel has an opportunity to corrode.
Fiberglass is often selected when the homeowner wants:
Fiberglass is durable, but it is not maintenance-free or indestructible. Finish suitability, direct-sun exposure and cleaning requirements still need to be confirmed for the selected product.
Neither material is automatically more secure or more energy-efficient in every configuration. The frame, threshold, weatherstripping, glass, lock preparation, anchoring and installation all contribute to performance. For a complete material comparison, read Fiberglass vs. Steel Entry Doors in Toronto.
The door should modernize the house without looking detached from it.
Red and orange brick usually contains several warm tones. Black can create a classic contrast, while warm charcoal, bronze, deep green and medium walnut can connect more gently with the masonry. Look at the mortar as well as the brick; mortar colour can change the way the entire façade reads.
Warm black, deep bronze, muted green and natural woodgrain can all work well. Be cautious with cool greys that make the brick appear more yellow by comparison. A physical sample is much more reliable than a screen.
These exteriors can support stronger contrast. A black steel door creates a crisp graphic focal point, while warm woodgrain fiberglass adds texture and prevents the façade from feeling too cold.
Respect the scale of the porch, existing opening and neighbouring architectural rhythm. A huge pull handle or highly asymmetrical glass design can overwhelm a narrow façade. A slim vertical lite, simple two-panel door or restrained colour update may feel more intentional.
Modern infill properties can often support taller doors, long glass lines and larger entrance systems. Even here, the door should align with window heads, cladding joints and other strong lines on the elevation. Bigger is not automatically better.
Modern doors often use more glass than traditional panel doors, so the glass specification deserves careful attention.
Ask about:
Tempered safety glass and laminated security glass are not interchangeable terms. If security is a priority, ask what the proposed glass is designed to do and how it is retained within the complete door system. Our Toronto home-security guide explains why the slab, frame, lock, strike area and nearby glass should be considered together.
Natural Resources Canada advises homeowners to evaluate heat transfer and air leakage when comparing windows and doors. A beautiful insert can still be part of a comfortable entrance, but the complete glass and door system should be compared rather than assuming all decorative glass performs the same. Review the ENERGY STAR Canada technical specification for windows and doors when energy certification matters.
The entrance should relate to the rest of the exterior, but it does not need to match every component exactly.
A few reliable approaches are:
Too much matching can make the façade flat. Too many unrelated colours and patterns can make it restless. The goal is connection, not uniformity.
Sometimes a different door-and-sidelight arrangement can fit inside the same overall framed opening. Other changes require alterations to masonry, studs, the header, interior trim, wiring or flooring.
Before converting a single door to double doors, widening the entrance or increasing its height, have the complete opening assessed. The City of Toronto’s building-permit guidance states that a new door opening, or enlarging or relocating an existing opening, requires a permit.
It also says that replacing a door in the same opening of a detached, semi-detached or row house containing one dwelling unit generally does not require a permit when the location, size and structural support are unchanged and no new exit is created. Confirm the requirements for the specific property before work begins, especially for condos, multi-unit buildings and heritage properties.
Trends can provide ideas, but a custom door should remain attractive long after the current year.
Use these principles:
A door can be contemporary without being extreme. Clean proportions and a carefully chosen finish usually last longer visually than several short-lived design features combined.
Your written quotation and final order should identify:
Custom entry doors are manufactured to approved specifications. Review every detail before the order is released. A small change in glass orientation, handle preparation or frame colour can materially change the finished entrance.
Even a carefully designed door will look wrong if the frame is not level, plumb and square. Uneven reveals, rubbing, a misaligned latch or inconsistent weatherstripping can affect both appearance and performance.
A professional installation should connect the new entrance securely to the structure, support the threshold, insulate and seal the perimeter, complete the agreed interior and exterior finishing, and confirm smooth operation before the crew leaves.
Read our guide to entry door installation in Toronto to see what should happen from removal through the final walkthrough.
Imperial Windows & Doors supplies and installs custom modern entry doors in Toronto and throughout the Greater Toronto Area. We offer steel and fiberglass entrance systems with a range of colours, panel designs, glass, sidelights, transoms and hardware configurations.
During an estimate, we can review the existing opening, discuss the look you want, compare appropriate product options and prepare a quotation for the selected door and installation scope. The recommendation should fit the home rather than force the same trend onto every entrance.
Explore our complete exterior door replacement services in Toronto or contact Imperial Windows & Doors to request a free in-home estimate.
A modern front door normally uses clean lines, simple panels, intentional glass, restrained colours and appropriately scaled hardware. Flush slabs, slim vertical glass, horizontal grooves, privacy glass, dark frames and long pull handles are common features. The design should still suit the proportions and permanent materials of the house.
Yes. Steel and fiberglass doors are both available in modern painted designs, glass configurations and hardware preparations. Steel often suits smooth, crisp and value-conscious designs, while fiberglass also offers realistic woodgrain textures and strong resistance to dents and surface corrosion. Available options vary by manufacturer.
Neither material is best for every home. Choose steel when a smooth painted appearance, strength and lower starting price are priorities. Choose fiberglass when woodgrain appearance, dent resistance or a premium finish is more important. Compare the complete frame, glass, threshold, weatherstripping, hardware, installation and warranty as well as the slab material.
Black remains a versatile choice because it works with many brick, stone, stucco and window-frame colours. However, warm charcoal, bronze, deep green and navy may suit some homes better. Dark finishes also require attention to sun exposure and manufacturer colour restrictions.
Yes. A modern door can use frosted, textured or other privacy-oriented glass, a narrow sidelight, a high glass insert or a completely solid slab. Check samples from the interior and exterior in daylight and after dark because privacy can change when indoor lights are on.
Glass can change the thermal performance of an entrance, but insert size alone does not provide the complete answer. Compare the glazing construction, Low-E coatings, spacers, total glass area, frame, weatherstripping, threshold and tested performance of the complete door system.
Matching glass often creates a unified appearance, but it is not mandatory. A solid door with a simple privacy-glass sidelight can look more modern than repeating a decorative pattern. Privacy level, alignment and the overall composition matter more than exact repetition.
It may be possible when the new configuration fits the existing overall opening and the framing can support it. The change requires accurate measurements and a review of the header, framing, threshold, exterior finish and interior layout. Structural changes or enlargement of the opening may require a building permit.
A like-for-like replacement in the same opening of a qualifying detached, semi-detached or single-dwelling row house generally does not require a permit when the opening and structural support are unchanged and no new exit is created. A new, enlarged or relocated opening requires a permit. Confirm the requirements for the specific property with Toronto Building.
Begin with the home’s brick or stone, window colour, roof, garage door, porch size and existing opening. Then compare a small number of suitable door, glass and colour combinations using actual samples and manufacturer drawings. The best design will look balanced, preserve privacy, operate comfortably and suit the home for many years.

Imperial Windows and Doors have long been serving our valued clients for over 10 years to be exact. We strive to deliver our clients only the finest solutions guaranteed to suit their needs, style, preferences and budget.

Imperial Windows & Doors provides professionally installed replacement windows, entry doors and patio doors for homeowners across Toronto and the GTA.