Get inspired for your next home improvement projects by browsing through our blog posts, which are full of great tips, valuable advice, and industry insights.

Blog
Replacing old windows can improve comfort, ventilation, energy efficiency and curb appeal. But before ordering new units, many Toronto homeowners ask an important question: do you need a permit to replace windows in Toronto?
The short answer is: often no for a straightforward replacement in an eligible house, but the details matter.
The City of Toronto’s exemption applies when a window or door is replaced in an existing opening in a detached house, semi-detached house or row house containing a single dwelling unit, provided:
A permit or separate approval may be required when you enlarge, relocate or create an opening, change the structure, add a basement egress window, work in a multi-unit building or alter a heritage property.
The safest approach is to confirm the scope before manufacturing begins.
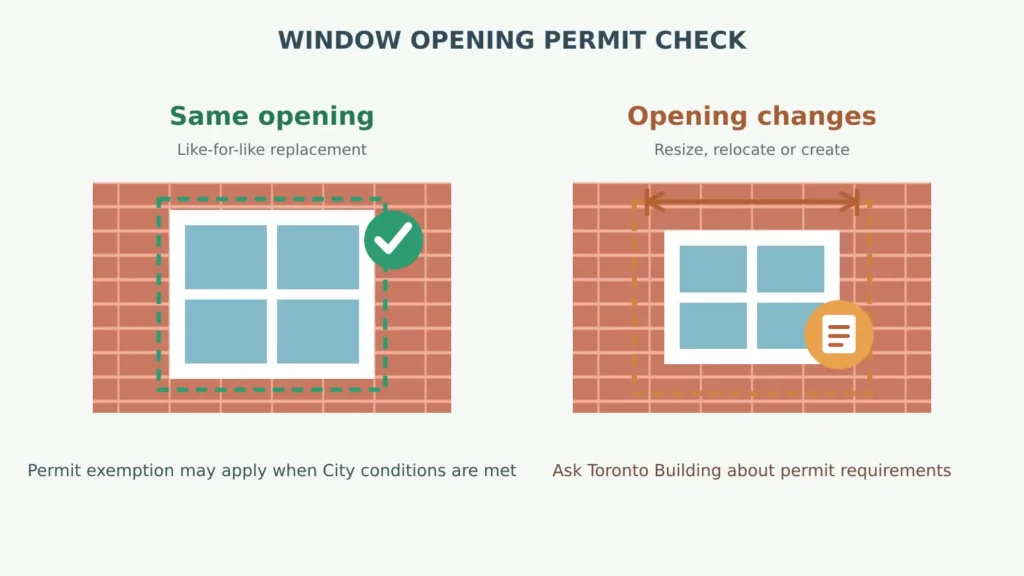
For a typical like-for-like replacement in a single-dwelling house, a building permit may not be required when all these conditions are true:
If any of these conditions changes, do not assume the project is permit-exempt. Ask Toronto Building—or the municipality where the property is located—to confirm the requirements for the exact scope of work.
The City’s current guidance is available on its When Do I Need a Building Permit? page.
The City also states that the building owner remains responsible for complying with applicable building requirements.
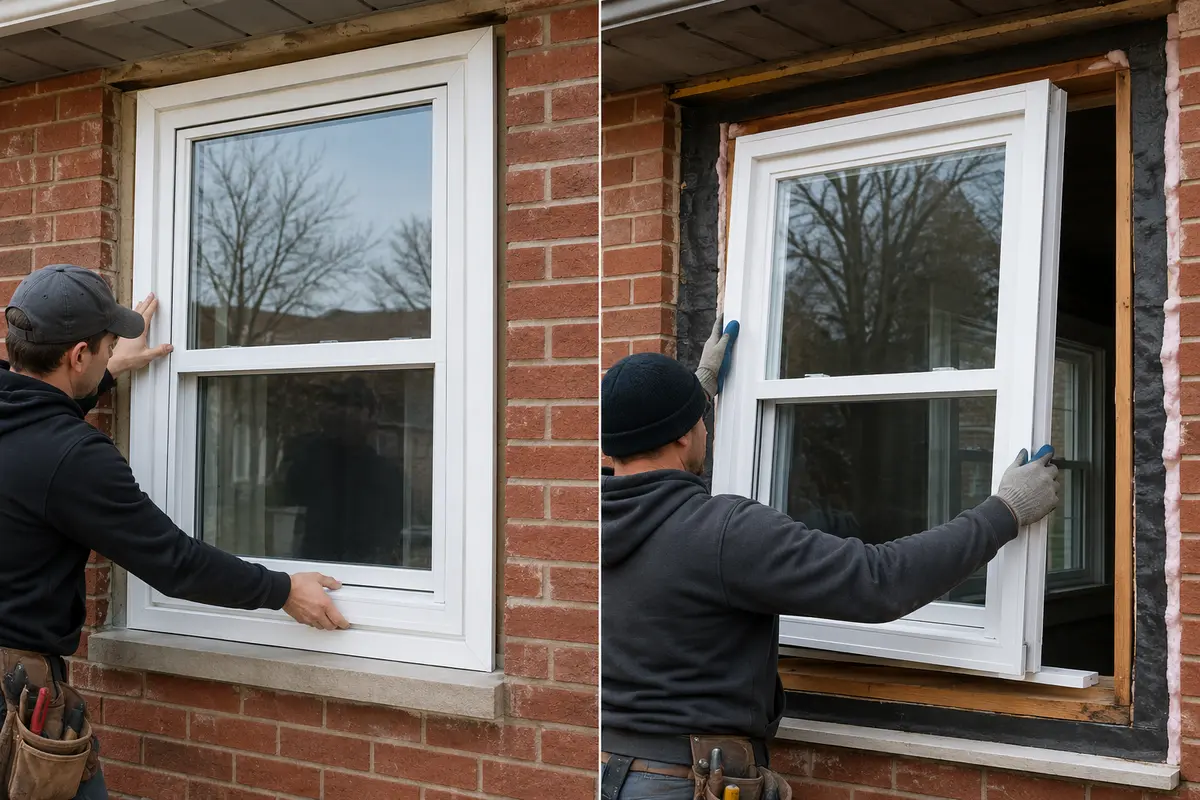
The most common example is a homeowner replacing an older window with a new custom window that fits the same rough opening. The brick, siding or wall opening remains in the same place, and the structural support above it is not changed.
In this situation, the project may be treated as replacement work rather than a structural alteration.
Examples can include:
The phrase “same size” refers to the opening in the wall, not only the glass measurement.
A replacement window can have a different frame, sash configuration or glass package while still fitting the existing opening. The installer should confirm the actual opening and the condition of the structural support before the product is ordered.
Even when a building permit is not required, the work still needs to be installed properly. The window should be level, plumb and square, with appropriate fastening, insulation and exterior weather sealing.
A permit exemption does not make poor installation acceptable.
For more information about the installation sequence, see Imperial’s guide to the window replacement process in Toronto.
Toronto’s guidance identifies structural alterations and changes to window or door openings as permit-related work.
A permit review may be needed when the project includes any of the following.
Making a window wider, taller or smaller can affect the wall framing, lintel, header, masonry, insulation, air barrier and exterior finish.
Even a relatively small change can become a structural project once the opening itself is modified.
Relocating a window changes the exterior wall and may affect framing, room ventilation, natural light, setbacks, fire separation or the appearance of a neighboring property.
The proposed change should be reviewed before the old window is removed.
Adding a window where there was no opening requires work in the wall assembly. This normally involves structural design, exterior weather protection and a permit process.
A conversion changes the opening, sill or threshold and may affect an exit route.
A patio door, entry door or French door installation should be reviewed as a door-opening project—not assumed to be a simple window replacement.
If the lintel, header, studs, masonry or other structural elements are removed, cut, reinforced or otherwise affected, the project needs professional review.
Do not cover structural work until the required inspections are complete.
A new exit can change the life-safety requirements of a home. This is one of the specific conditions the City lists when describing work that is not permit-exempt.
Homeowners sometimes ask whether changing a slider to a casement window, an awning window to a fixed unit, or a hung window to another style automatically requires a permit.
The operating style alone does not answer the permit question.
The important considerations are:
For example, a style change that fits the same opening may be possible without a building permit in an eligible single-dwelling house.
However, a basement bedroom window, a window that serves as an escape opening, or a project that changes the frame and opening dimensions requires more careful review.
The best time to discuss this is during the measurement appointment, before the window is manufactured.
Imperial can review the available styles—including casement, awning, slider, hung, fixed, bay, bow and basement windows—and explain how the requested configuration affects the opening.
Basement egress work should not be treated as a simple like-for-like replacement.
If you are enlarging a basement window, cutting a new opening, changing the height of the sill, excavating a window well or creating an escape opening for a bedroom, permit and building-code review may apply.
The project can involve more than the window itself, including:
Before ordering a basement egress window, confirm the proposed opening and window well with the City or the municipality responsible for the property.
Imperial’s basement window service page can help you understand the product and installation options, but permit approval belongs with the applicable building authority.
Toronto’s window replacement exemption is written specifically for a detached house, semi-detached house or row house containing a single dwelling unit.
The City lists replacement windows or doors in other types of buildings as work that requires a building permit.
That means owners of condos, apartment buildings and other multi-unit properties should not rely on the single-family exemption.
The project may also require:
Ask the property manager or condominium board what approvals are required before ordering.
A private unit owner may be responsible for the interior portion of the window, while the exterior frame, cladding and building envelope may be controlled by the condominium corporation.
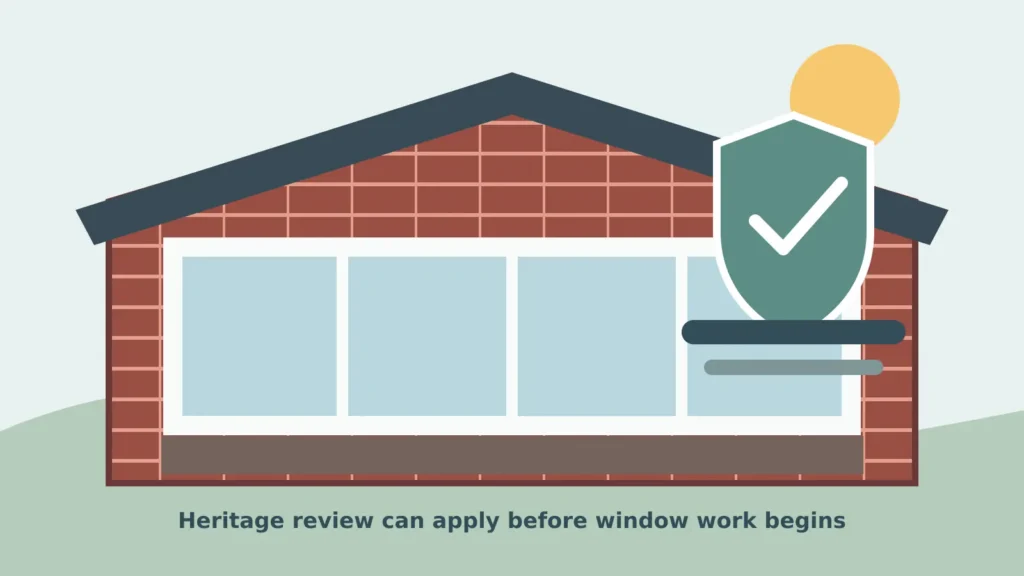
Heritage status is a separate issue from a building permit.
A property may require heritage approval even when a like-for-like window replacement appears to fit the City’s building-permit exemption.
The City of Toronto states that owners of designated properties require a heritage permit before undertaking certain changes.
Properties in Heritage Conservation Districts may be reviewed through the building-permit process. Some heritage alterations that do not require a building permit may still require direct approval from Heritage Planning.
Before ordering windows for a designated or listed property, check the City’s Heritage Permit Guide and Heritage Register tools.
Pay attention to:
Replacing a window before receiving the necessary heritage approval can create delays and may require corrective work. Confirm the property’s status before placing an order.
Retrofit and full-frame replacement describe how the old unit is removed and how the new window is installed. They do not, by themselves, determine whether a permit is required.
The existing frame is retained, and the replacement window is fitted inside it.
This approach can reduce disturbance to surrounding finishes when the existing frame is sound, square and free of significant rot or water damage.
The existing window and frame are removed back to the rough opening.
This provides an opportunity to inspect concealed conditions and rebuild the window perimeter, insulation, interior trim and exterior finishing.
A full-frame project can still be permit-exempt when it remains within the existing opening and meets the City’s conditions.
However, if the opening, structural support, exit function or exterior heritage attributes are changed, the project needs additional review.
The installation method and the permit question should be discussed separately in the quote.
Ask these questions during the consultation:
A professional quote should identify the product, opening sizes, installation method and finishing scope.
It should also make clear when additional structural or permit-related work falls outside the base price.
Imperial Windows & Doors supplies and installs replacement vinyl windows for homeowners in Toronto and the GTA, including:
During a consultation, our team can review the existing openings, discuss window styles and glass options, compare retrofit and brick-to-brick installation, and identify when a proposed change appears to involve structural work or an altered opening.
If the project requires municipal or heritage approval, the homeowner should confirm the exact requirements with the responsible authority before work begins.
For pricing information, read our Window Replacement Cost in Toronto guide.
When you are ready to discuss your home, contact Imperial Windows & Doors for a free estimate.
Often no for a detached house, semi-detached house or row house containing one dwelling unit, provided the opening location and size stay the same, structural support is not affected and no new exit is created.
Confirm the exact scope with Toronto Building or your municipality.
Not automatically.
The permit question depends on the opening, structural support, exit requirements, building type and heritage status.
A full-frame installation that stays within the existing opening may qualify for the City’s exemption, but the project should still be reviewed before ordering.
Possibly, if the opening remains unchanged and all exemption conditions are met.
If the window is part of a bedroom egress route, the opening changes or structural work is required, additional approval may be necessary.
A simple replacement in the same opening may be treated differently from a new or enlarged basement egress opening.
If the project changes the opening, window well, sill height or escape function, obtain a permit determination before work begins.
They may need a heritage permit or Heritage Planning approval, even when a building permit is not required.
Check the property’s designation or Heritage Conservation District status before ordering.
Do not assume the single-family exemption applies.
Toronto’s guidance lists buildings other than eligible single-dwelling houses separately, and condominium corporations may have their own approval requirements.
Contact the property manager and Toronto Building before starting.
The building owner remains responsible for complying with applicable requirements.
A qualified contractor can identify when the scope appears structural and help you understand the installation work, but the City or applicable municipality should confirm the permit requirement for the specific property and project.
If you are replacing windows in an eligible Toronto house without changing the opening, structural support or exit function, a building permit may not be required.
The answer changes when you enlarge, relocate or create an opening, undertake a basement egress project, live in a multi-unit building or alter a heritage property.
Before ordering, confirm the opening dimensions, installation method, building type and property status.
A careful measurement and a detailed written quote can prevent avoidable delays and help you choose replacement windows that perform well for years.
Ready to replace your windows? Contact Imperial Windows & Doors today for a free in-home consultation and detailed replacement-window estimate in Toronto and the GTA.
This article provides general homeowner information and is not a substitute for confirmation from Toronto Building, Heritage Planning or the municipality responsible for the property. Permit rules and fees can change, so verify current requirements before construction.

Imperial Windows and Doors have long been serving our valued clients for over 10 years to be exact. We strive to deliver our clients only the finest solutions guaranteed to suit their needs, style, preferences and budget.

Imperial Windows & Doors provides professionally installed replacement windows, entry doors and patio doors for homeowners across Toronto and the GTA.