Windows and Doors for Newmarket’s Different Home Styles
Newmarket contains a varied housing stock, so a city-wide recommendation such as “every home needs triple-pane windows” is not useful. The correct product and installation method should be chosen opening by opening.
Homes around the historic Main Street area may have older masonry, original trim, non-standard openings or architectural details that deserve careful measurement and preservation. Established areas such as Bristol-London, Huron Heights-Leslie Valley and Gorham-College Manor can include bungalows, split-level homes and detached houses that have already undergone several generations of repairs or renovations.
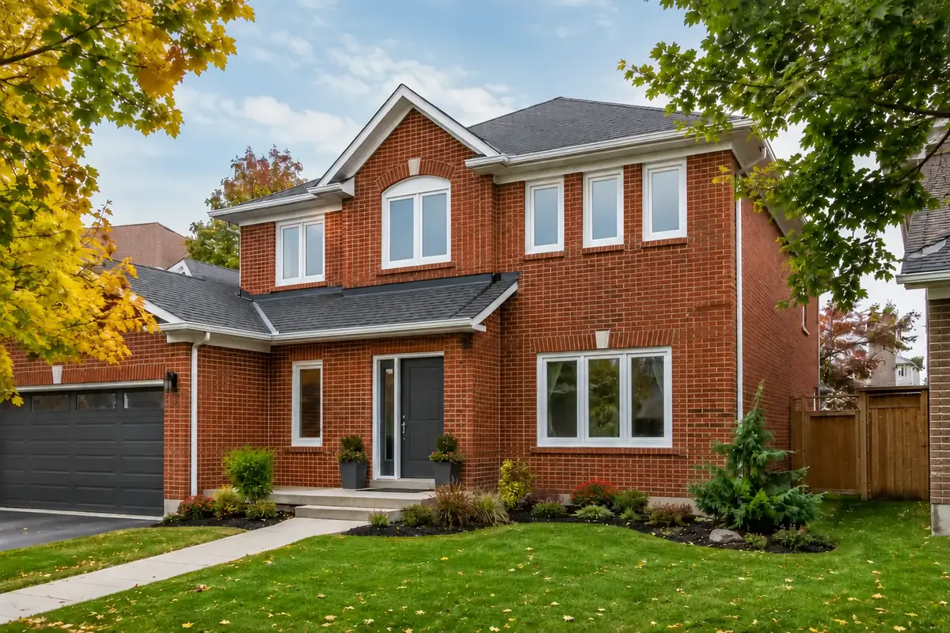
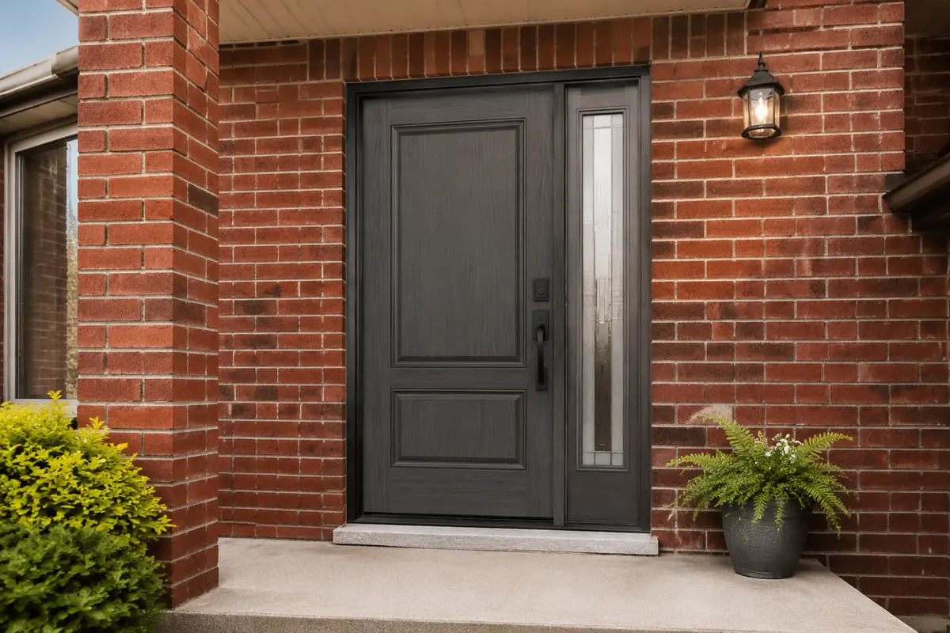
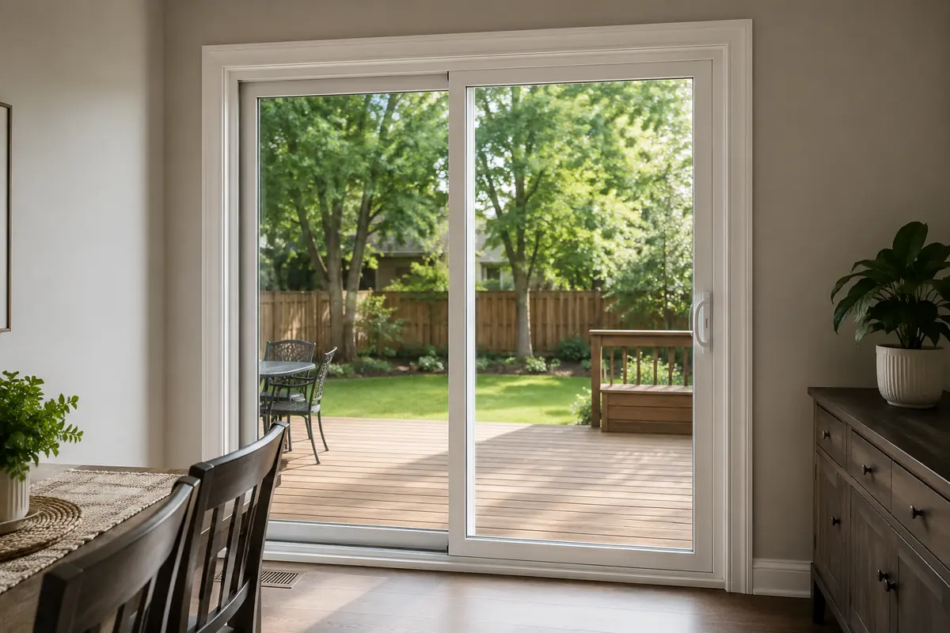
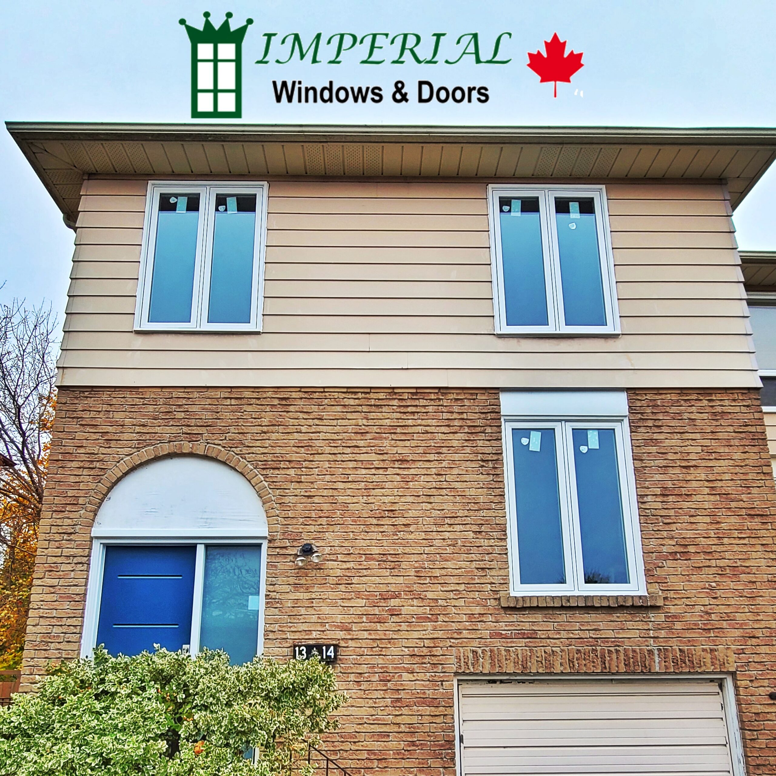
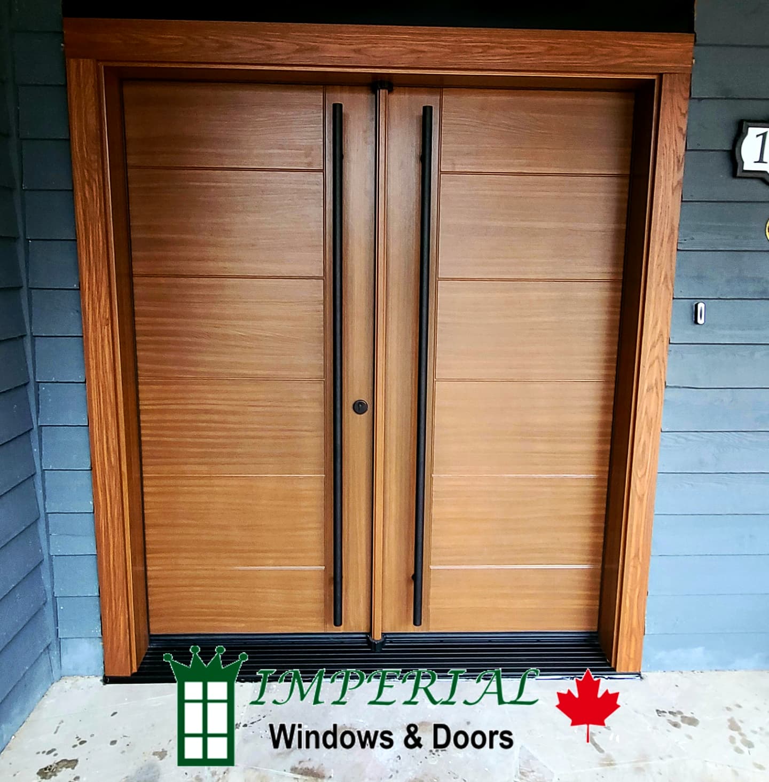
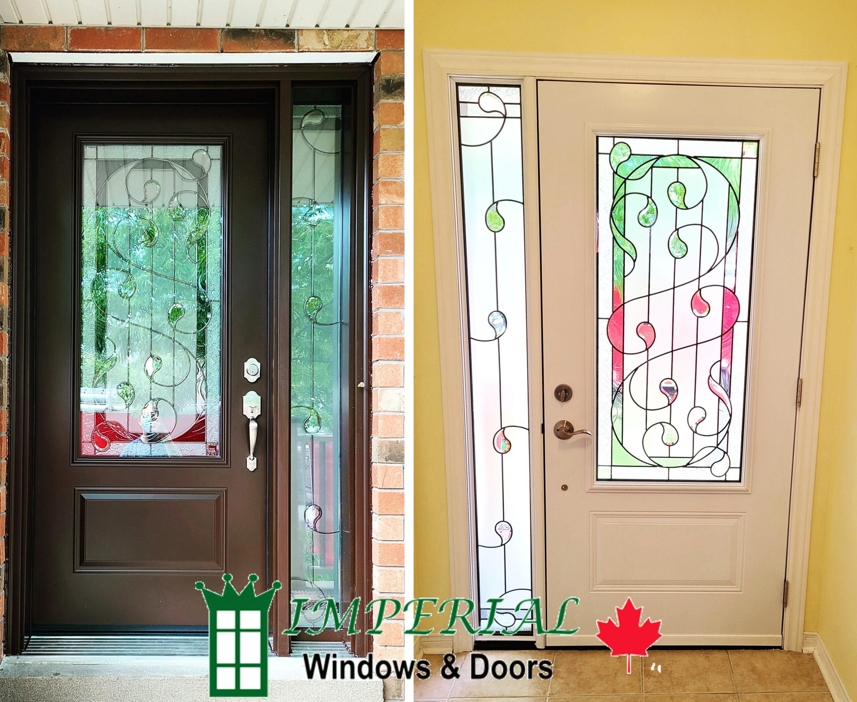
In Stonehaven-Wyndham, Summerhill Estates and Armitage, homeowners may be coordinating larger window combinations, prominent front entrances, sidelights, transoms, bay or bow windows and finishes that affect the complete front elevation. Glenway Estates and the Woodland Hill area include a mix of detached homes and townhouses where builder-grade windows, large rear patio doors and consistency across closely spaced front elevations may be important considerations.
These observations describe common planning considerations, not a diagnosis based on neighbourhood name. Two neighbouring homes can require different solutions because of exposure, previous work, maintenance and opening condition. Imperial measures and evaluates the actual property before recommending the product or removal method.
Replacement Windows in Newmarket
Windows affect much more than the view. A well-planned replacement project can improve operation, reduce unwanted air leakage, make rooms more comfortable near the glass and update the exterior appearance. It can also solve practical problems such as sashes that no longer open reliably, damaged frames, failed insulated-glass units or layouts that provide inadequate ventilation.
Complete replacement may be worth considering when:
Frames are soft, cracked, distorted or deteriorated.
Windows are difficult to open, close or lock.
Air leaks remain after reasonable maintenance.
Water repeatedly appears around the opening and the source has been investigated.
Fog or moisture is trapped between panes in several older units.
Multiple components are failing across the same window.
A room needs a more useful operating style or better ventilation.
The existing windows are unsuitable for a planned renovation.
Condensation on the room-side surface does not, by itself, prove that a window has failed. Indoor humidity, outdoor temperature, airflow, blinds and curtains can all influence surface condensation. Moisture trapped between panes is different and usually points to a failed sealed glass unit. Read our guide to window condensation and foggy glass before deciding that every wet window requires complete replacement.
Window Styles for Newmarket Homes
The best style depends on the room and how the opening needs to work. A whole-home project can combine several styles while keeping exterior frame colours and sightlines coordinated.
Casement Windows
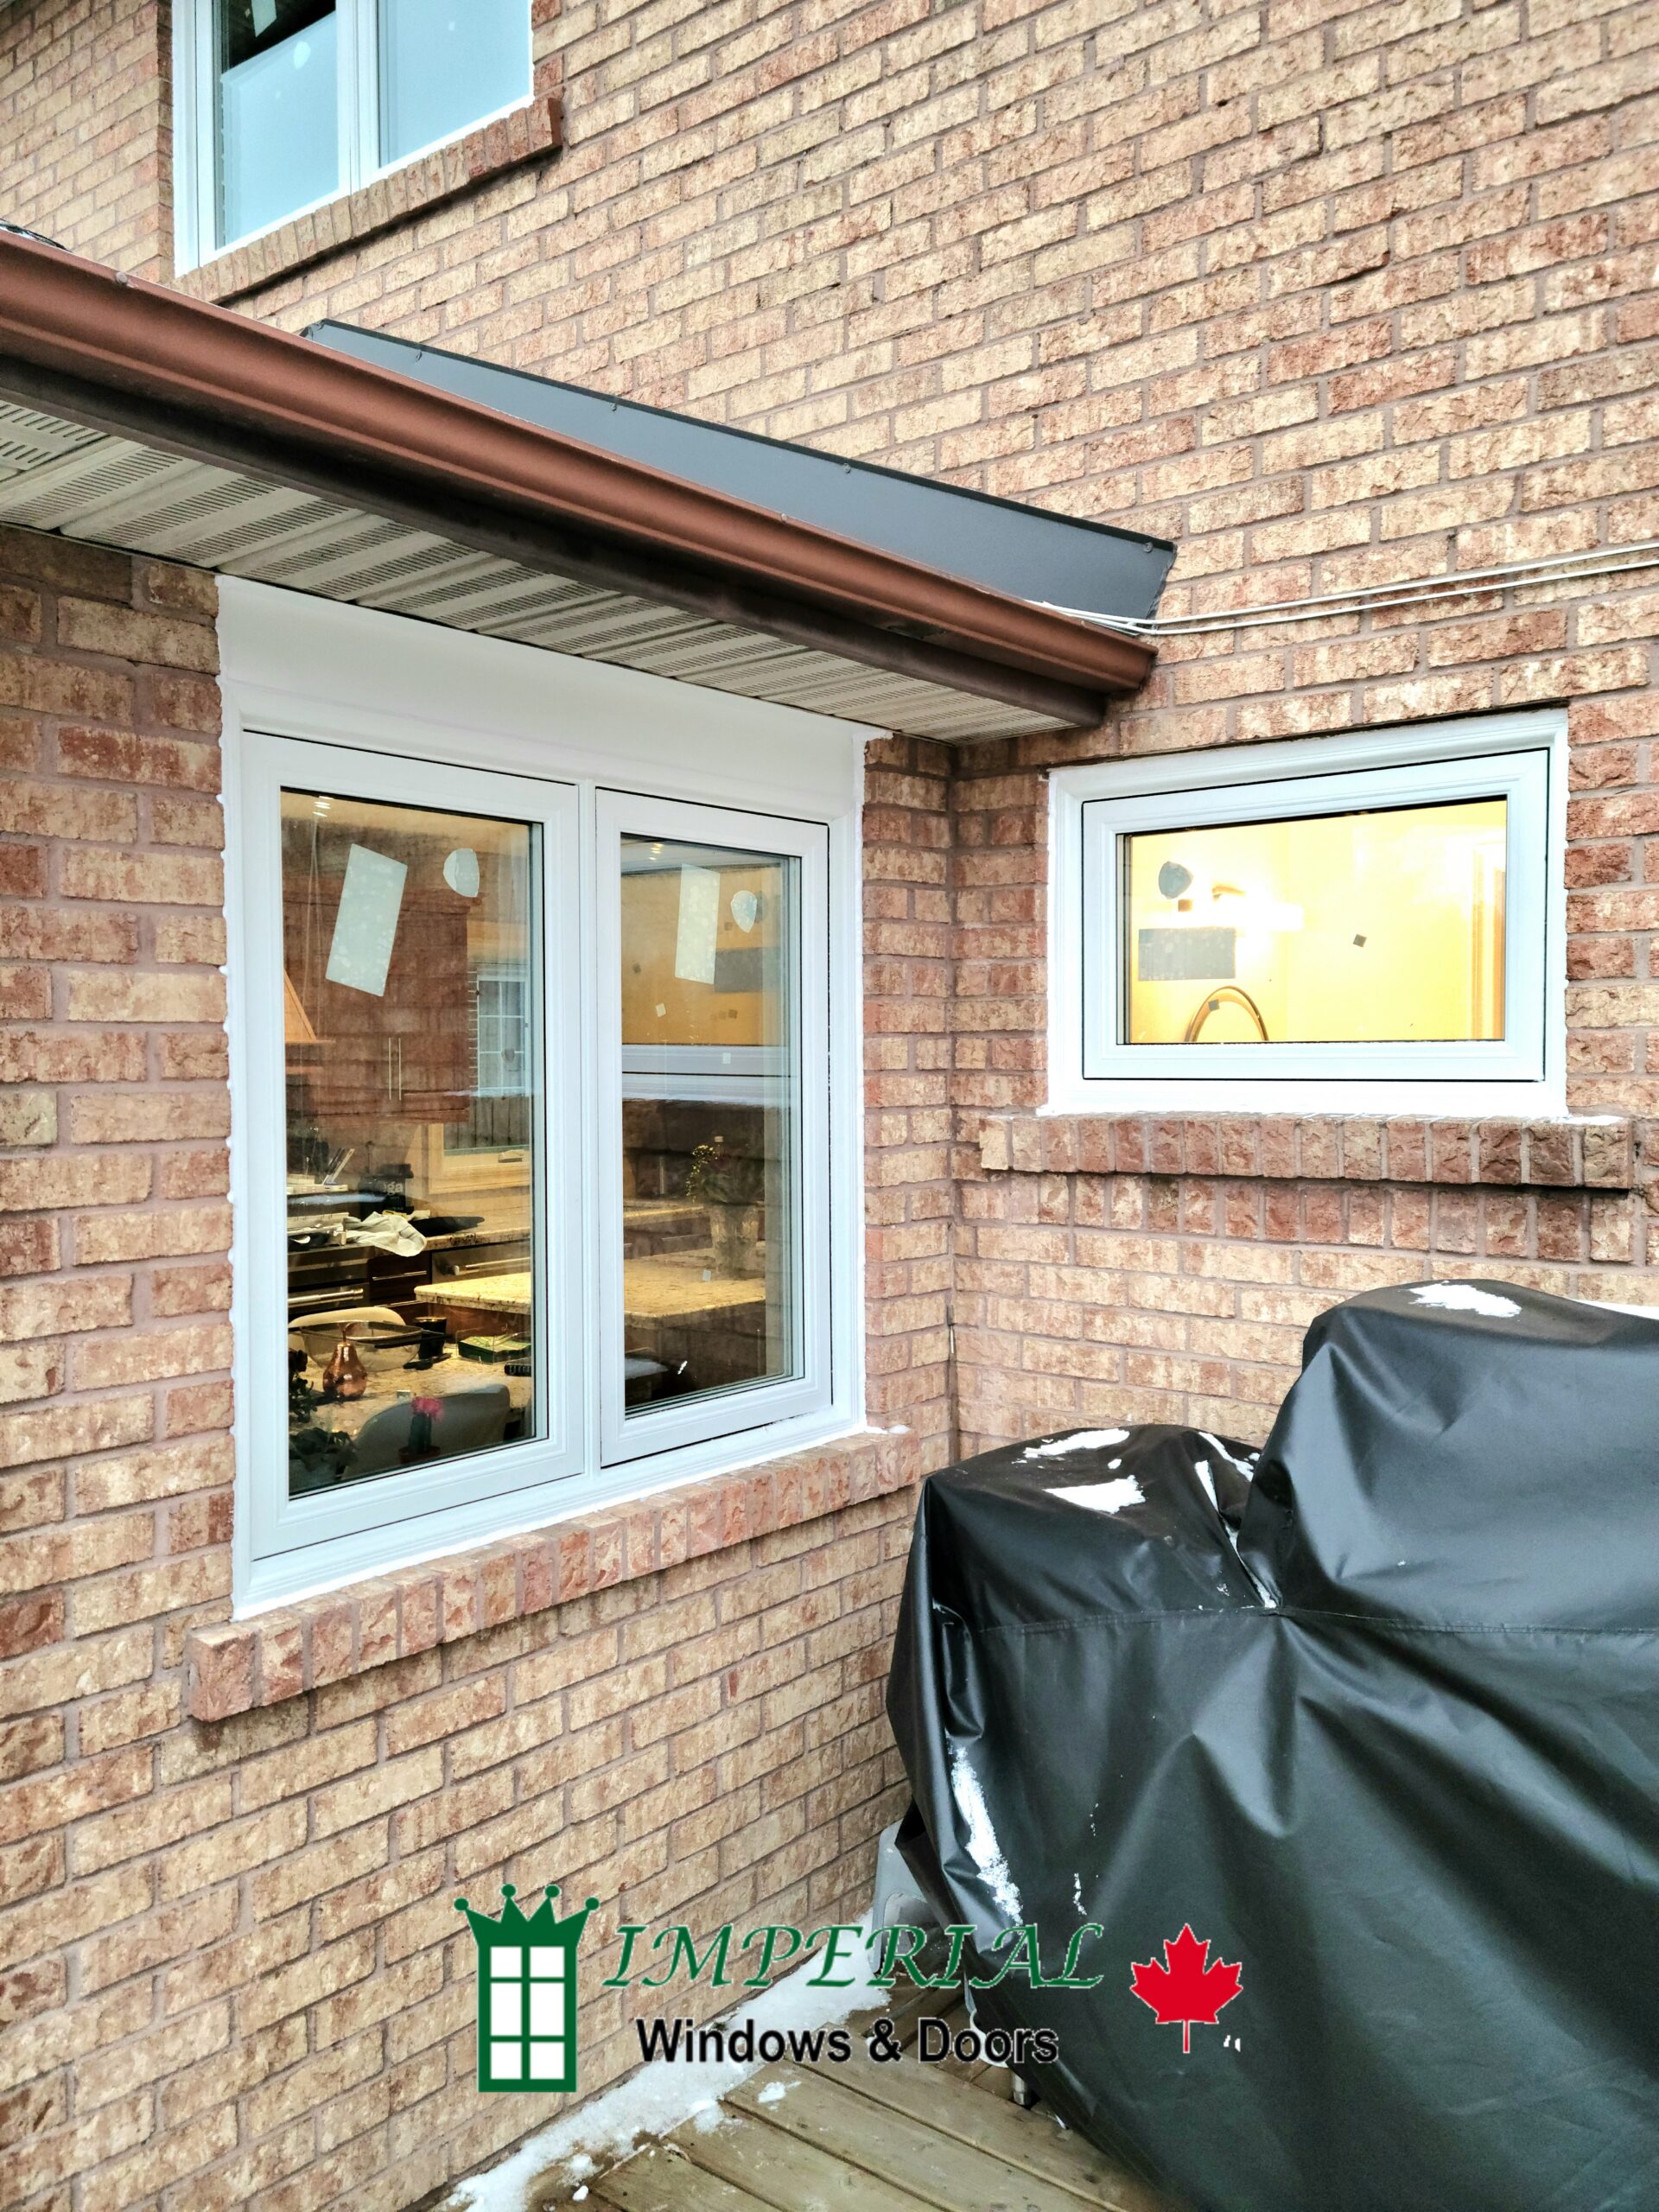
Casement windows are hinged at the side and open outward. Their operating sash can provide useful ventilation, while the compression-style closing action can help create a firm seal when the window is shut. They are often considered for bedrooms, living spaces and combinations with fixed glass.
Awning Windows
Awning windows are hinged at the top. They can work well where ventilation is wanted in a wider, shorter opening, including some bathrooms, kitchens and window combinations. The exact location must allow the outward-opening sash to operate safely.
Single- and Double-Hung Windows
Hung windows operate vertically and can complement traditional elevations. Tilt-in sash designs may simplify cleaning where exterior access is limited. A double-hung window allows both sashes to operate, while a single-hung configuration typically has one operating sash.
Sliding Windows
Slider windows open horizontally and can be practical where an outward-swinging sash would interfere with a walkway, deck or landscaping. They are also frequently considered for wide openings and some lower-level rooms.
Fixed and Picture Windows
Fixed windows do not open. They can provide a larger clear view and are often combined with operating units so a room receives both natural light and ventilation. Bedrooms and other spaces with egress requirements need careful planning; a fixed-only configuration may not be appropriate.
Bay, Bow and Specialty Windows
Bay windows and bow windows project beyond the wall and can change both the interior space and exterior profile. Replacement requires attention to support, roof or head treatment, insulation and interior finishing. Arched, angled and other specialty shapes also require accurate final measurements and clear finishing specifications.
Basement Windows
Basement windows should be selected according to the opening, drainage conditions, room use, security and applicable egress requirements. Enlarging an opening or changing structural conditions is a different scope from replacing a same-size unit and may require municipal approval.
Choosing Energy-Efficient Windows Without Overspending
The number of panes is only one part of window performance. Frame construction, Low-E coatings, gas fill, spacer design, glass area, air leakage and installation quality all matter.
Natural Resources Canada explains that a window’s U-factor measures the rate of heat transfer—the lower the U-factor, the better its resistance to heat loss. The Canadian Energy Rating, or ER, balances several performance factors, including U-factor, solar heat gain and air leakage. When comparing products, look at the performance label for the complete window rather than relying only on phrases such as “high efficiency.”
Double-pane windows can be a sensible choice for many openings. Triple-pane glass may provide additional thermal comfort and other performance benefits in certain rooms, but it is not automatically the best-value specification for every home or every elevation. Orientation, glass area, budget, noise goals and the available product should be considered together.
Our double-pane versus triple-pane window guide explains the trade-offs in more detail. You can also search Natural Resources Canada’s ENERGY STAR certified windows and doors when comparing eligible models.
Retrofit or Full-Frame Window Replacement?
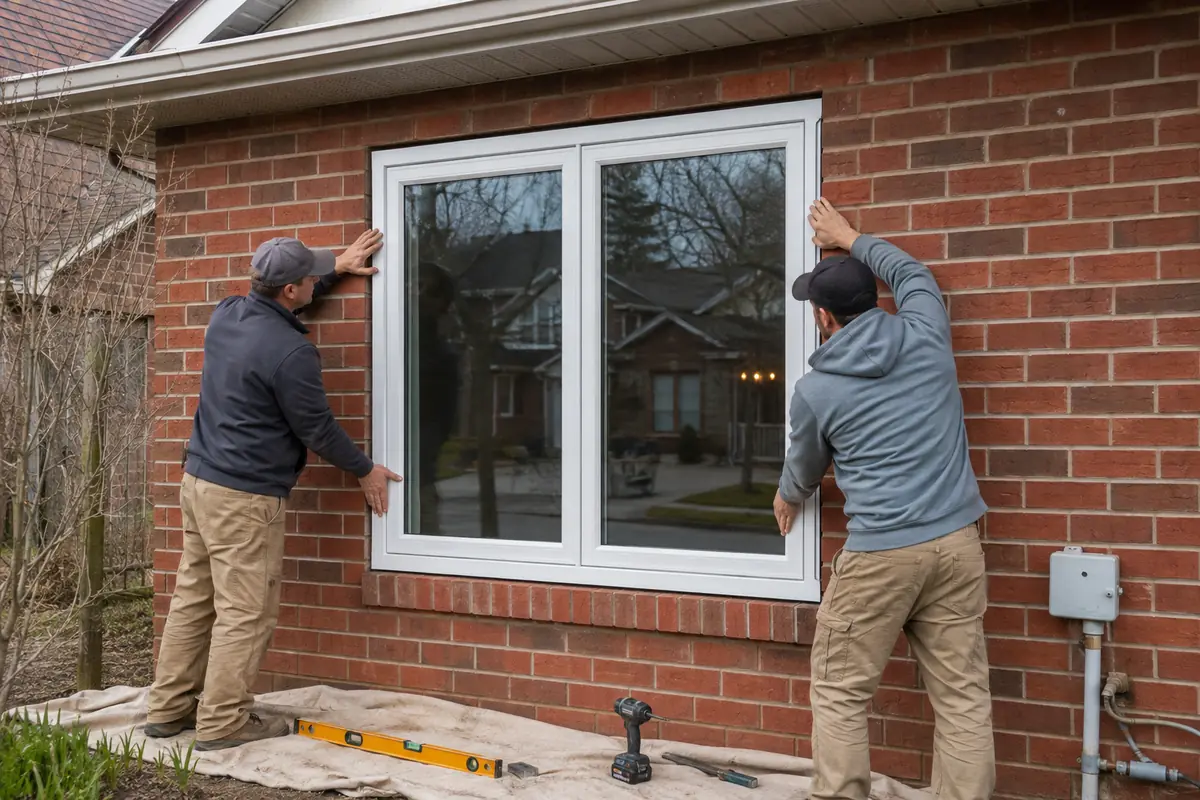
The installation method determines which parts of the old window remain and how much of the opening becomes accessible. Ask for the method to be described in writing rather than relying on a general phrase such as “replacement window.”
Retrofit Installation
During a retrofit or insert installation, a complete new window is fitted within a suitable retained perimeter frame. This can reduce disruption and may preserve interior trim, but only when the frame that remains is dry, stable, reasonably square and appropriate for the new unit.
A retrofit should not be used to conceal rot, active water entry or an unstable frame. Because the new frame sits inside the retained opening, the finished glass area can also be smaller.
Full-Frame or Brick-to-Brick Installation
Full-frame replacement removes the existing window and perimeter frame to expose more of the rough opening. It is often considered when the old frame is deteriorated, the installation history is uncertain, the opening requires correction or the homeowner wants completely new interior and exterior finishing.
The final scope may include insulation, air sealing, sill and flashing details, jamb extensions, interior casing and exterior trim or capping. Concealed damage cannot always be priced before removal, so the contract should explain how discoveries will be documented and approved.
Neither method is automatically superior in every opening. Read the full retrofit versus full-frame replacement comparison and ask the estimator what will be removed, retained, insulated and finished.