What Aurora Homeowners Should Decide Before Ordering
A productive consultation should answer five questions:
Does the complete window or door need replacement, or is a targeted repair reasonable?
Which style and glass package suit the room, elevation and homeowner’s priorities?
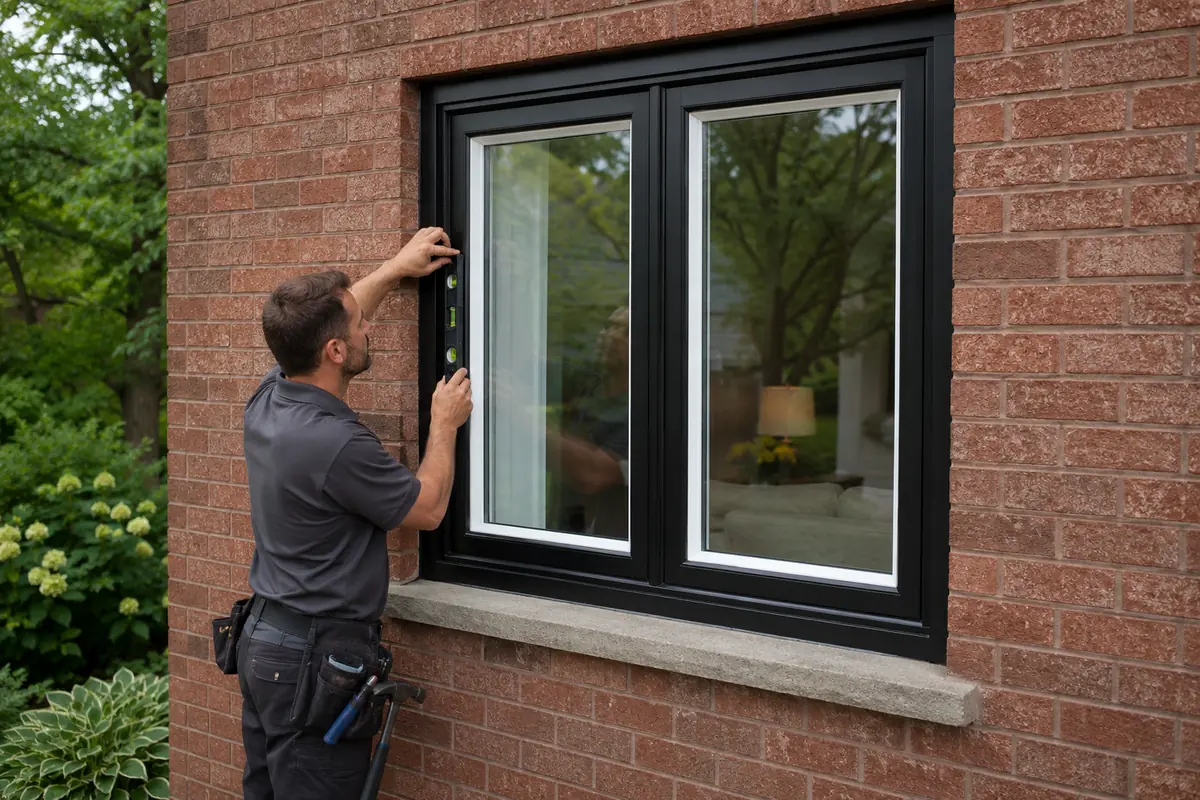
Can a sound existing frame remain, or should the opening receive full-frame removal?
What interior and exterior finishing is included in the quotation?
Do permits, heritage approval, condominium rules or another trade apply?
Those questions are more useful than choosing a model solely because it is advertised as “premium.” Two products can look similar while differing in frame construction, glass, reinforcement, hardware, air leakage, installation scope and warranty.
Window and Door Planning for Aurora’s Different Home Styles
Neighbourhood names do not determine the correct installation, but they help explain why Aurora projects can be so different. The age of the assembly, exterior materials, opening dimensions and earlier renovations must still be verified at the property.
Northeast Old Aurora and the Historic Downtown Area
Older properties near the historic core can contain original wood components, traditional window proportions, storm windows, narrow trim profiles and previous repairs from different periods. Some are individually designated or located within the Northeast Old Aurora Heritage Conservation District.
On a heritage-sensitive elevation, frame depth, sash divisions, muntin or grille patterns, colour, exterior trim and glass reflectivity may matter as much as the energy rating. Do not remove an original component or order a replacement until the property status and any approval requirements are confirmed.
Even outside a designated property, older openings should be checked for deteriorated sills, concealed water staining, out-of-square frames, old weight pockets and multiple layers of trim. A fast insert is not automatically the right solution simply because it creates less demolition.
Aurora Heights and the Hills of St. Andrew
Established homes in northwest Aurora often have mature landscaping, varied grades and a combination of brick, siding and larger front windows. Access should be discussed before installation when trees, sloped yards, fences or narrow side passages affect ladders, staging and removal.
Many homes have already received partial upgrades. If only one elevation is being replaced, coordinate frame colour, grille style, sightlines and glass appearance with the windows that will remain. A visibly different tint or frame thickness can make an otherwise good product look mismatched.
Aurora Highlands and Aurora Estates
These areas include a wide range of detached homes, from established brick houses to larger custom properties. Bay and bow windows, tall living-room assemblies, shaped units, sidelights and transoms require detailed final measurements and a clearly defined finishing scope.
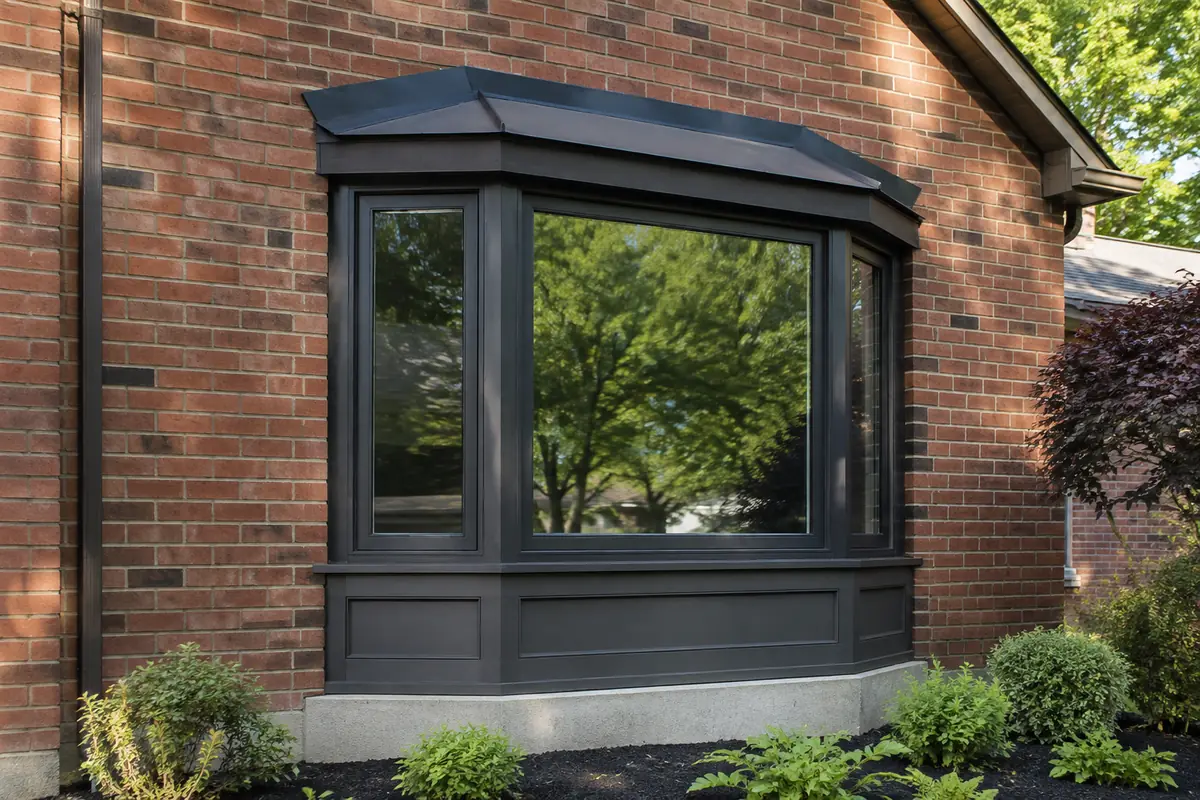
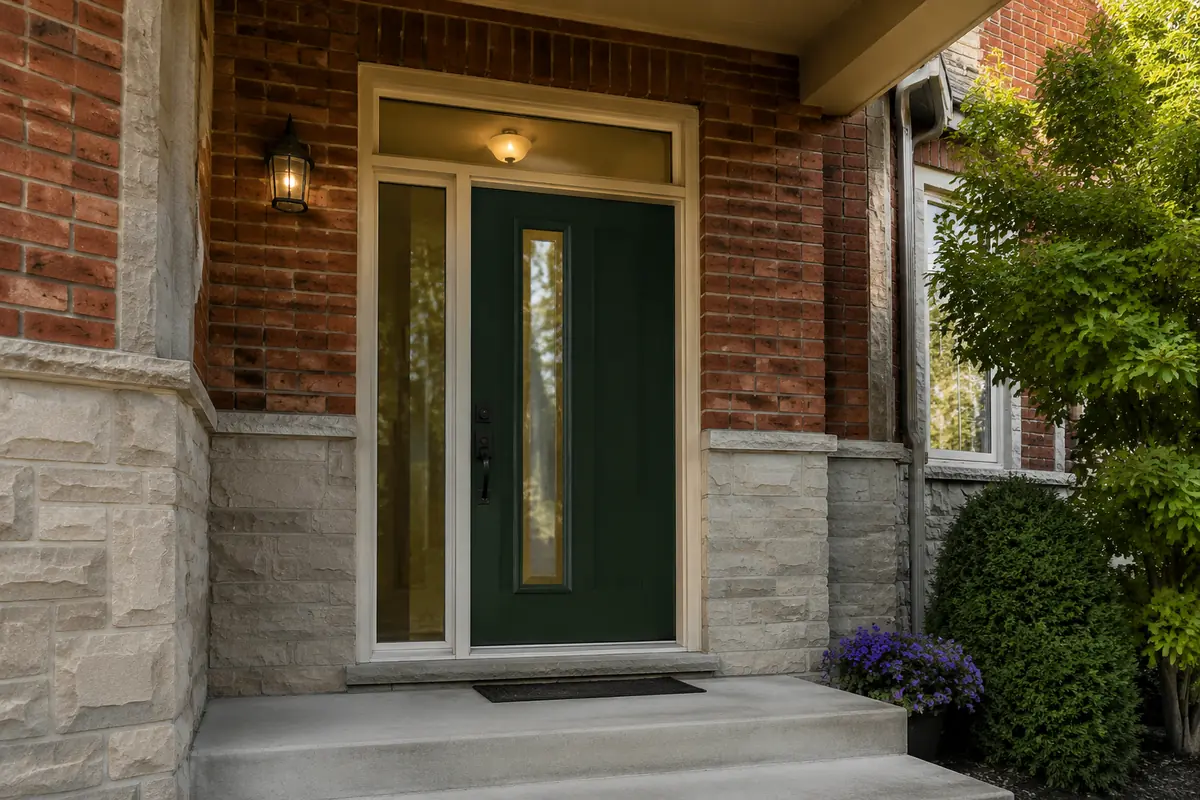
For projecting windows, the quotation should address structural support, insulated seat and head, exterior cap or roof, drainage and interior trim. For large entrances, review the door slab, frame, threshold, sidelights, transom, hardware and exterior finish as one assembly.
Bayview Wellington and Aurora Grove
Homes in these communities may have repeated subdivision window configurations, patio doors and coordinated front elevations. A failed insulated-glass unit or worn operator may sometimes be serviceable if the frame and installation remain sound.
Replacement becomes more practical when several components are failing, operation is unreliable, perimeter leakage persists, frames are damaged, or the homeowner wants a different configuration. The number of years since construction is useful context, but condition matters more than age alone.
Bayview Northeast and Newer East Aurora Communities
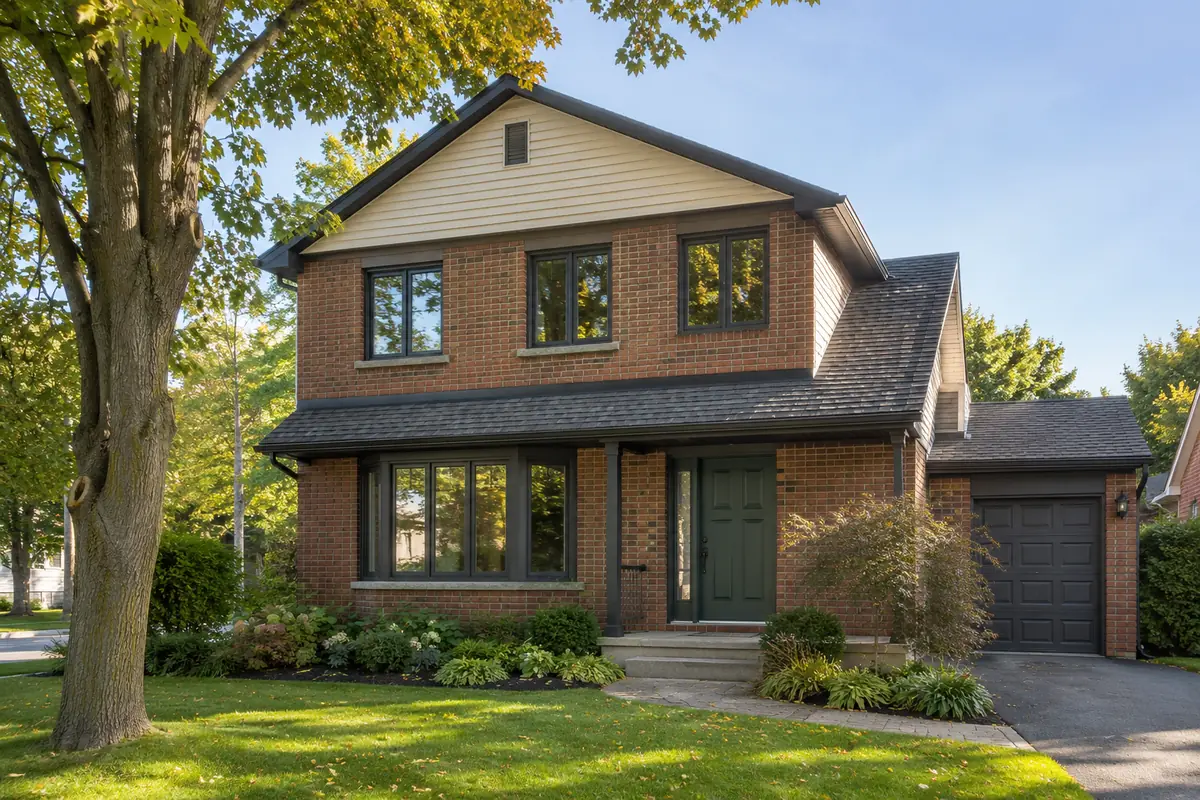
Newer houses can include larger panes, black exterior finishes, stone accents and complex entrance systems. Product weight, reinforcement, colour limitations, thermal movement and consistent exterior sightlines should be reviewed before ordering.
When changing from white to black exterior windows, compare the complete elevation rather than approving one sample in isolation. Garage doors, soffit, eavestrough, masonry, roof colour and front-door finish all influence the final result.
When Does an Aurora Window Need Replacement?
Complete replacement may be appropriate when:
The perimeter frame or sill is soft, rotten, distorted or unstable.
The window no longer opens, closes or locks reliably.
Several operators, locks, seals or glass units are failing.
Water repeatedly appears around the opening.
Drafts continue after sensible maintenance and adjustment.
Moisture or fog remains trapped between panes.
An older insert has created excessive frame buildup and reduced glass area.
The current style no longer provides suitable ventilation, cleaning access or security.
The homeowner wants a coordinated colour, grille or configuration change.
A room remains uncomfortable near the glass during cold or sunny conditions.
When Repair May Be the Better First Step
A repair may be reasonable when the frame and installation remain in good condition and the problem is limited to an accessible operator, lock, weatherstrip, insect screen, exterior sealant joint or individual insulated-glass unit.
The cause should be diagnosed before applying more caulking. Water found at a window can originate at the perimeter, but it can also travel from roofing, flashing, cladding or another joint above the opening. Sealing the wrong path may hide a symptom without correcting the source.
Condensation also requires the right diagnosis. Moisture on the room-side glass can be affected by indoor humidity, outside temperature, window coverings and airflow. Fog trapped between panes normally points to a failed glass seal. Read our guide to window condensation in Toronto and the GTA before assuming every wet window requires full replacement.
Replacement Window Styles for Aurora Homes
The best window style depends on ventilation, cleaning, screen position, exterior clearance, appearance and the room’s use. Several styles can be combined while keeping the frame profile and colour consistent.
Casement Windows
Casement windows hinge at the side and open outward. Their sash closes against a compression-style seal, making them a popular choice where ventilation, a clear view and tight operation are priorities. Confirm clearance near walkways, shrubs, decks and rooflines.
Awning Windows
Awning windows hinge at the top. They can provide ventilation in bedrooms, bathrooms and basements and can be combined beneath a fixed section. Exterior clearance and the location of window wells still matter.
Slider Windows
Slider windows operate horizontally without projecting outward. Compare the sash-removal or tilt feature, locks, weather seals, screen and cleaning method between products.
Single- and Double-Hung Windows
Hung windows provide a traditional vertical appearance and do not require exterior swing space. They can suit older-looking elevations when the proportions and grille details are carefully selected.
Fixed and Picture Windows
Fixed windows maximize uninterrupted glass and do not open. They are often combined with casements or awnings to balance view and ventilation. Bedroom and basement projects must still account for any applicable emergency-opening requirements.
Bay and Bow Windows
A bay window normally uses three sections, while a bow creates a gentler curve using more sections. Both project beyond the wall and therefore require complete planning for support, insulation, roofing or capping, water management and interior finishing.
Do not compare only the glass price. Confirm whether the quotation includes removal of the existing projection, structural preparation, a finished interior seat, exterior base, roof or cap, insulation, sealant and disposal.