Window and Door Solutions for Different Markham Homes
Markham contains distinct communities built during very different periods. The age of a house does not determine the installation method by itself, but it can point to conditions that deserve closer inspection.
Unionville, Markham Village, Thornhill and Buttonville
Markham’s historic areas include traditional buildings, later additions, infill homes and properties protected through heritage designation. Original openings may have wood frames, non-standard dimensions, older masonry or trim details that contribute to the building’s appearance.
On a protected property, changing the visible frame material, profile, colour, grille pattern or opening size may require heritage review. Product selections should therefore be confirmed with the City before custom windows or doors are ordered.
Even outside a designated property, older openings should be examined for deterioration, previous water entry and multiple layers of earlier renovation work. Covering a weak frame with new capping does not correct the underlying condition.
Milliken Mills, Armadale, Raymerville and Established Subdivisions
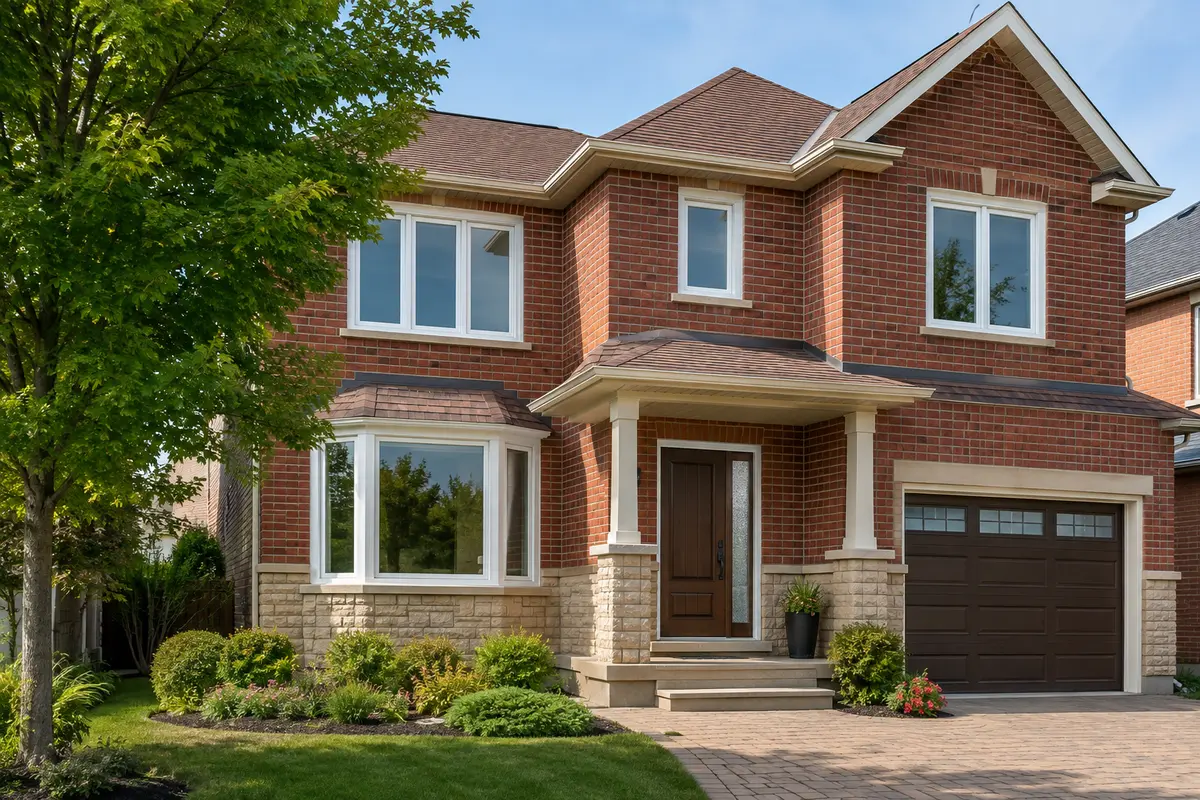
Many established Markham subdivisions contain brick detached houses and townhouses whose original windows are reaching different stages of wear. Homeowners may notice failed sealed units, increasingly difficult operation, damaged balances or cranks, deteriorated caulking and rooms that feel uncomfortable near the glass.
Several units may have been installed at the same time, but they do not always fail together. An opening-by-opening assessment helps determine whether to replace the complete house, complete the work in phases or repair selected components.
Cornell, Berczy Village, Wismer, Greensborough and Box Grove
Newer communities frequently feature larger combinations of fixed and operating glass, architectural shapes, stone accents, walkout openings and coordinated front elevations. The project may focus on replacing builder-installed products, updating dark exterior colours, increasing comfort or choosing a different operating configuration.
Changing a style can affect frame sightlines, ventilation, cleaning access and the appearance of neighbouring windows. Large front elevations should be reviewed as a complete design so the frame widths, colours, grille patterns and glass tones remain balanced.
Angus Glen, Cachet, Cathedraltown and Custom Homes
Larger or custom homes can include tall entrance systems, transoms, oversized fixed glass, bay or bow windows and specialty shapes. These products require careful measurements, appropriate reinforcement and a clearly documented finishing scope.
The biggest or most expensive glass package is not automatically the correct one. Orientation, room use, frame colour, solar exposure, ventilation and the surrounding wall assembly all matter.
Markham Centre, Commerce Valley and Condominium Properties
Condominium windows and exterior doors may be common elements, corporation-controlled components or subject to an approved exterior specification. Owners should speak with the property manager before accepting a quotation.
The corporation may control colour, frame profile, glass appearance, contractor insurance, elevator reservations, loading access, working hours and protection of common areas. Municipal permit rules and condominium approval are separate matters; one does not replace the other.
When Should Markham Windows Be Replaced?
Replacement may be appropriate when the complete window is deteriorated, unreliable or no longer suitable for the opening. Common warning signs include:
Rotten, soft, cracked or unstable frames
Water repeatedly entering around the opening
Sashes that no longer open, close or lock safely
Multiple hardware and weatherstripping failures
Fog or moisture trapped between sealed panes
Glass or sash movement inside the frame
Persistent drafts after reasonable maintenance and adjustment
Excessive frame distortion or an out-of-square opening
A configuration that no longer provides suitable ventilation or safe operation
Not every problem requires a complete window. A torn screen, isolated hardware failure, adjustable weatherstripping or one failed sealed glass unit may be repairable when the rest of the system remains sound.
Room-side condensation also does not prove the window has failed. Indoor humidity, outdoor temperature, curtains, blinds and airflow can all affect surface moisture. Fogging permanently trapped between panes is different and usually indicates a failed insulated glass seal. Our window condensation guide explains the distinction.
Replacement Window Styles for Markham Homes
Imperial offers replacement windows for different room layouts, ventilation requirements and architectural styles.
Casement Windows
Casement windows open outward and commonly use compression weatherstripping around the operating sash. They can provide strong ventilation and a relatively unobstructed view. Furniture, walkways and exterior obstructions should be considered before choosing the hinge direction.
Awning Windows
Awning windows are hinged at the top and open outward from the bottom. They can suit wider openings, combinations and locations where ventilation is wanted higher on the wall.
Slider and Hung Windows
Slider windows operate horizontally and can be practical where an outward-opening sash would interfere with a walkway or deck. Single- and double-hung windows operate vertically and may suit a more traditional elevation.
Fixed, Picture and Combination Windows
Fixed glass maximizes daylight where ventilation is unnecessary. It can be combined with casements or other operating sections to create balanced front-window configurations. The proportions should be confirmed before ordering because wide mullions or unnecessary operating sashes can reduce visible glass.
Bay, Bow and Specialty Windows
Bay, bow and shaped windows require more than product measurements. The quotation should address support, roof or head conditions, insulation, interior seat boards, exterior finishing and any concealed damage. Structural changes may require permits or engineering.
Choosing Energy-Efficient Windows in Markham
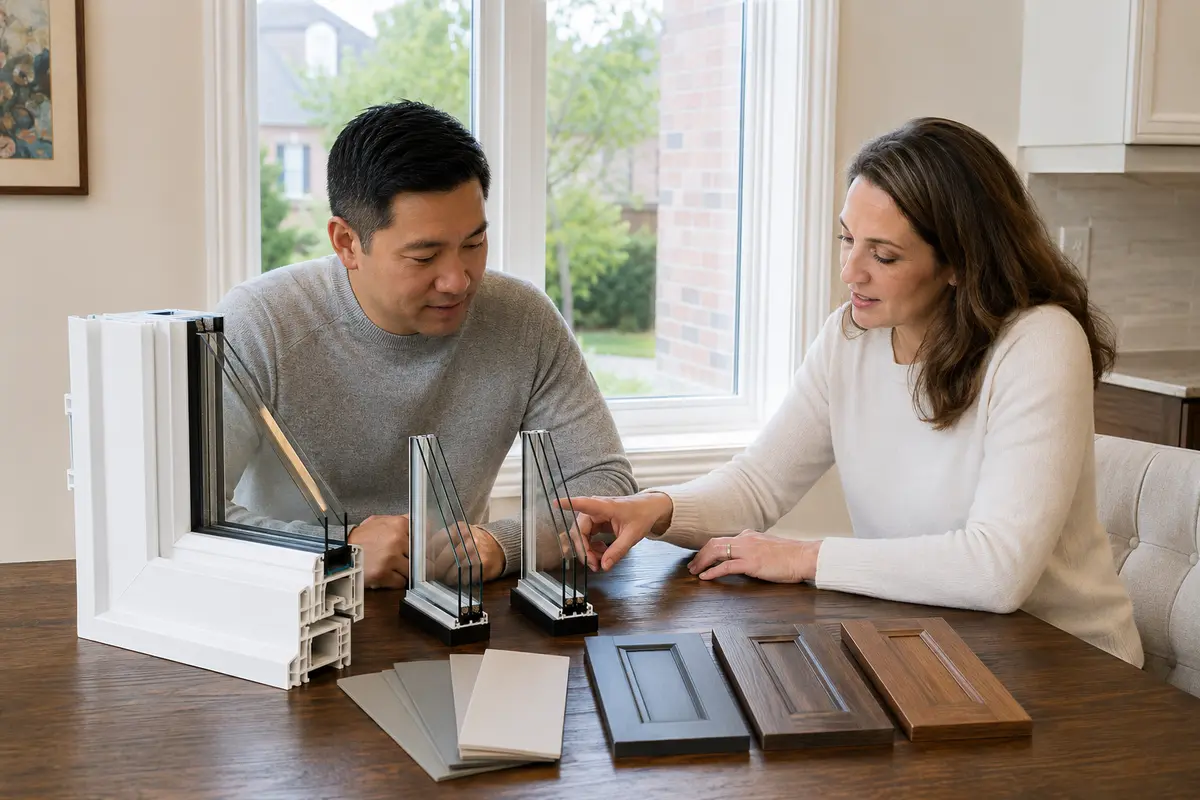
Pane count is only one specification. A meaningful comparison should consider the performance of the complete window, including:
Whole-window U-factor and Energy Rating where supplied
Low-emissivity coating type and placement
Solar heat-gain characteristics
Argon or other specified gas fill
Spacer design at the glass edge
Frame and sash construction
Number and size of operating sections
Weatherstripping and locking compression
Perimeter insulation and air sealing
Installation method and exterior water protection
Double-pane windows can provide good value in many openings. Triple-pane glass can improve interior glass temperatures and comfort during cold weather and may support certain noise-control goals. It also adds cost and weight. Review our double-pane versus triple-pane window comparison before applying one glass package to every room.
Orientation matters as well. A large west-facing window may require different solar-control priorities from a shaded north-facing bedroom. Discuss heat, glare, fading, daylight and winter comfort before choosing a Low-E package.
Windows for Traffic and Community Noise
Some Markham homes are affected by Highway 404, Highway 407, Highway 7, arterial roads, rail activity, aircraft routes or nearby construction. A replacement window can reduce noise, but “soundproof” should never be treated as an absolute promise.
The result can depend on:
Different glass thicknesses within the sealed unit
Laminated glass
The width of the insulated air space
Fixed versus operating sashes
Weatherstripping and sash compression
Perimeter air leakage
Wall, roof, door and ventilation paths outside the window
Identify whether the concern is low-frequency traffic rumble, voices, aircraft or intermittent construction noise. Each source behaves differently. Read our guide to noise-reducing windows for a fuller explanation.
Retrofit Versus Full-Frame Window Replacement
The installation method determines what is removed, what remains and how much of the original opening can be inspected.
Retrofit Installation
A retrofit or insert installation places a complete new window inside a suitable retained perimeter frame. It may preserve existing interior trim and reduce disruption when the original frame is solid, dry, square and appropriately integrated with the wall.
Because the new frame fits inside the old frame, the visible glass area can become smaller. Ask to see the expected frame dimensions before ordering, particularly in narrower openings.
Full-Frame or Brick-to-Brick Installation
A full-frame installation removes the existing window and perimeter frame. It exposes more of the opening for inspection, insulation and new finishing. It may be preferable when the old frame is rotten, leaking, unstable, badly out of square or buried under previous retrofit layers.
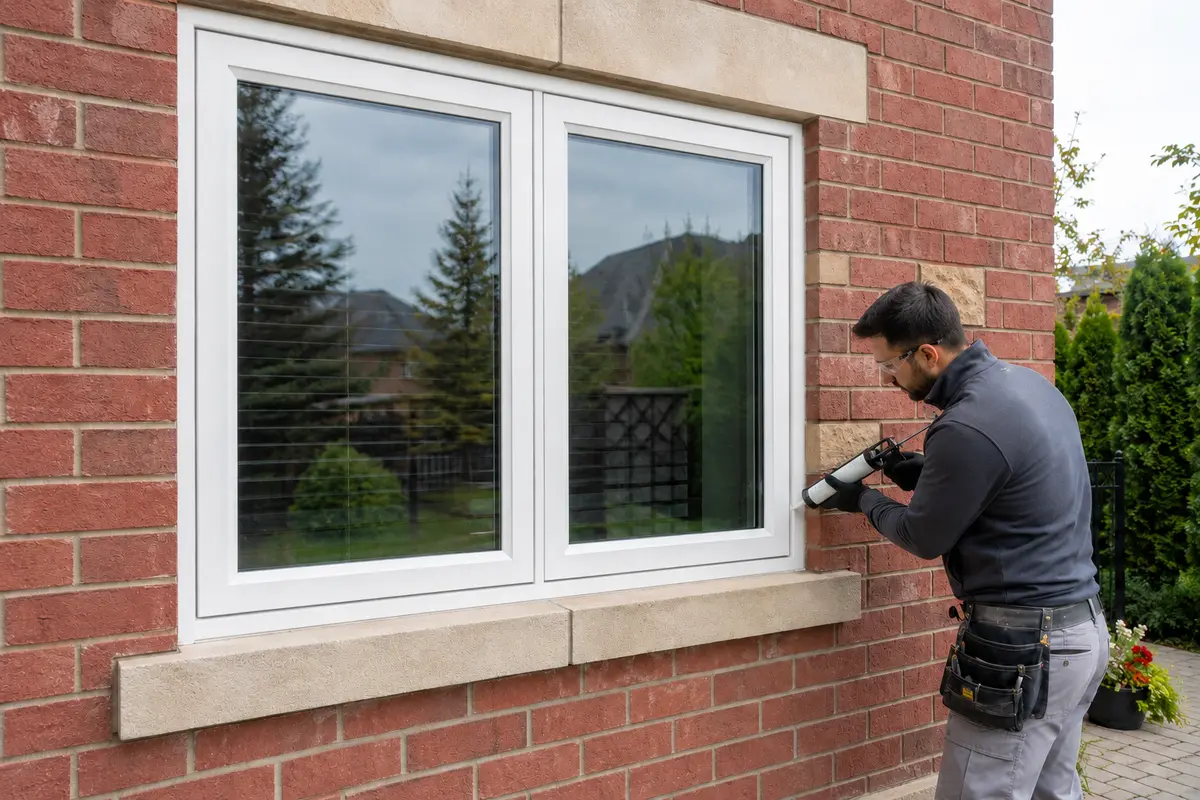
Full-frame replacement may require new interior jambs and casing as well as exterior trim or aluminum capping. The quotation should explain whether painting, nail-hole filling, disposal and repairs are included.
What the Written Quote Should Confirm
Regardless of method, confirm:
Exactly which old components will be removed
Which frame or trim components will remain
How the new unit will be fastened and supported
How the perimeter will be insulated and air sealed
How water will be managed at the exterior
Which interior and exterior finishes are included
What happens if concealed rot or damage is discovered