Window and Door Replacement for Different Mississauga Homes
Mississauga is not one uniform housing market. A window opening in an older Port Credit house may require a different approach from one in an Erin Mills subdivision, a newer Churchill Meadows home or a City Centre condominium.
The product still matters, but so do the wall assembly, original frame, exterior cladding, exposure, interior trim, access and any previous renovation work. Accurate recommendations come from inspecting the actual home.
Port Credit, Lakeview, Mineola, Lorne Park and Clarkson
Homes in Mississauga’s southern communities range from older character houses and bungalows to renovated custom homes and newer infill construction. Existing openings may contain original wood frames, previous insert windows, unusual trim profiles, brick, stone, stucco or a combination of finishes.
For these homes, the assessment should determine:
Whether the existing perimeter frame is dry, solid and suitable to retain
Whether previous capping is hiding deterioration
How new exterior trim will meet brick, stone, stucco or siding
Whether the existing window proportions should be preserved
How wind exposure and room orientation affect glass selection
Whether a heritage designation or district plan applies
A newer-looking window is not necessarily a complete replacement. Ask what material will remain after installation and how the opening will be insulated and weather-sealed.
Streetsville and Meadowvale Village
Streetsville and Meadowvale Village contain properties where architectural character and heritage requirements may influence window and door choices. The City of Mississauga currently identifies Meadowvale Village, Old Port Credit Village and Streetsville as Heritage Conservation Districts.
Do not order a custom window or door for a designated property until the required approvals and design expectations have been confirmed. Frame proportions, grille patterns, materials, sightlines, door style and the treatment of original features can all matter.
The goal is not to make every heritage-area home look identical. It is to select a solution that respects the property and the applicable district plan while addressing performance and condition.
Erin Mills, Meadowvale, Creditview and East Credit
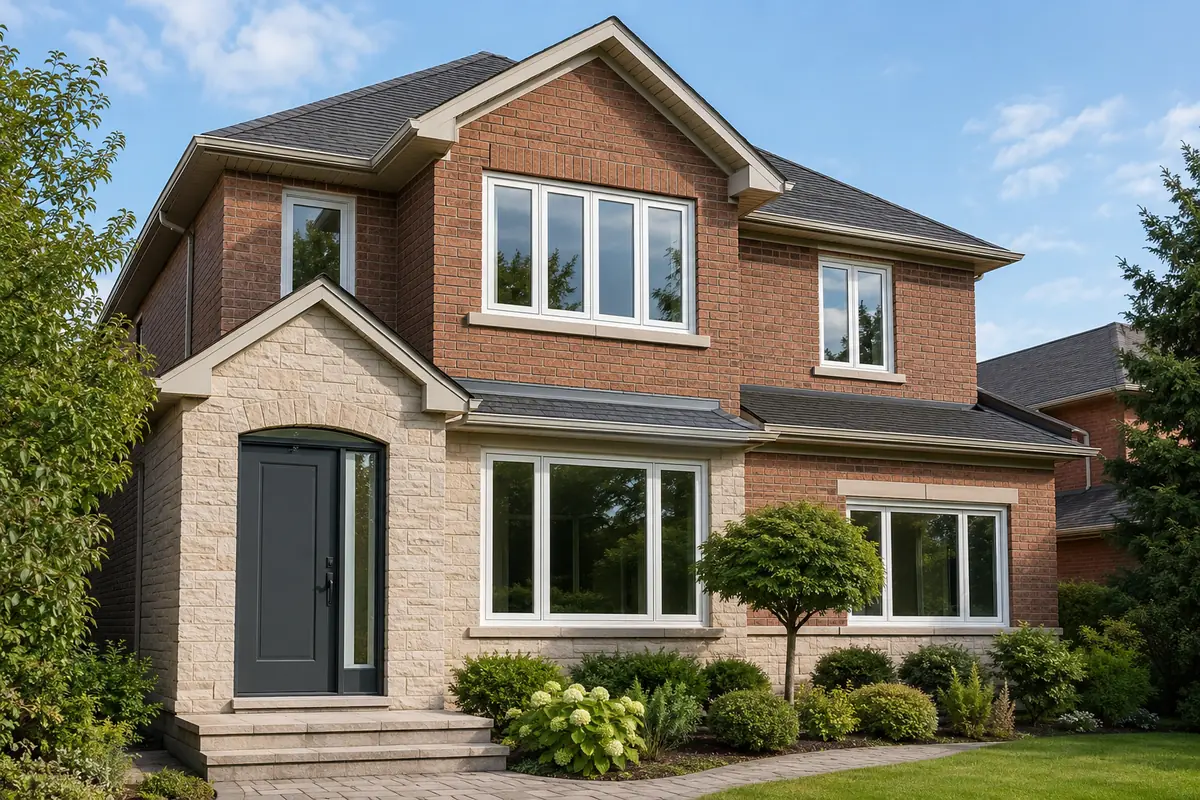
Many established Mississauga subdivisions contain brick detached and semi-detached homes with repeated window configurations, attached garages and backyard patio doors. Common replacement goals include improving operation, reducing drafts, replacing failed sealed units, updating exterior colours and coordinating several openings at once.
Repeated openings should still be measured individually. Brick dimensions, settlement, previous repairs and interior finishing can vary from window to window, even on the same elevation.
When replacing several units, review the proposed frame widths and mullion locations before ordering. A poorly planned configuration can reduce visible glass or make a front elevation look unbalanced.
Churchill Meadows and Lisgar
A relatively newer home does not automatically need complete window replacement. Hardware, weatherstripping, exterior sealant or a sealed glass unit may sometimes be the only failed component.
Replacement may be more appropriate when problems affect multiple components, the original frame is unsuitable, recurring water entry has damaged surrounding materials, or the homeowner wants a different operating style or higher-performance glass package.
An inspection should separate repairable maintenance issues from problems that justify replacing the complete window or door system.
Cooksville, Applewood, Rathwood and Mississauga Valleys
These areas contain a mix of detached homes, semi-detached homes, townhouses and multi-unit buildings from different construction periods. The same street can include original openings, older replacements and recent renovations.
Before matching a neighbour’s project, compare your own frame condition, wall finish, room use, ventilation needs and installation scope. Two visually similar homes may require different work behind the finished trim.
City Centre and Condominium Properties
Windows, balcony doors and exterior doors in a condominium may be common elements, part of the standard unit or subject to the corporation’s specifications. Colour, sightlines, glass, contractors, work hours, elevator use and exterior appearance may be controlled.
The Condominium Authority of Ontario advises that unit owners generally need to request board approval for renovations and may also require municipal approval. Review the declaration, bylaws, rules and written board instructions before ordering a custom product.
Malton and Homes Near Busy Transportation Routes
For homes affected by aircraft, highway or arterial-road noise, “triple pane” and “soundproof” should not be treated as automatic answers. Acoustic performance depends on the entire assembly: glass thickness, laminated glass, spacing, sash seals, frame construction, installation and other sound paths through the wall, roof or ventilation system.
Discuss the main noise source and the affected rooms before choosing a package. Our guide to noise-reducing windows explains why laminated or asymmetrical glass may outperform some standard triple-pane units for particular sounds.
When Should Windows Be Repaired or Replaced?
Replacement is most useful when it addresses failure of the complete unit or a problem that a reasonable repair cannot solve.
Consider arranging an assessment when you notice:
Fog or moisture trapped between sealed glass panes
Frames that are soft, cracked, distorted or deteriorated
Recurring water entry around an opening
Drafts that continue after normal maintenance
Sashes that no longer open, close or lock reliably
Loose or damaged hardware across several components
A patio door that binds, lifts improperly or will not secure
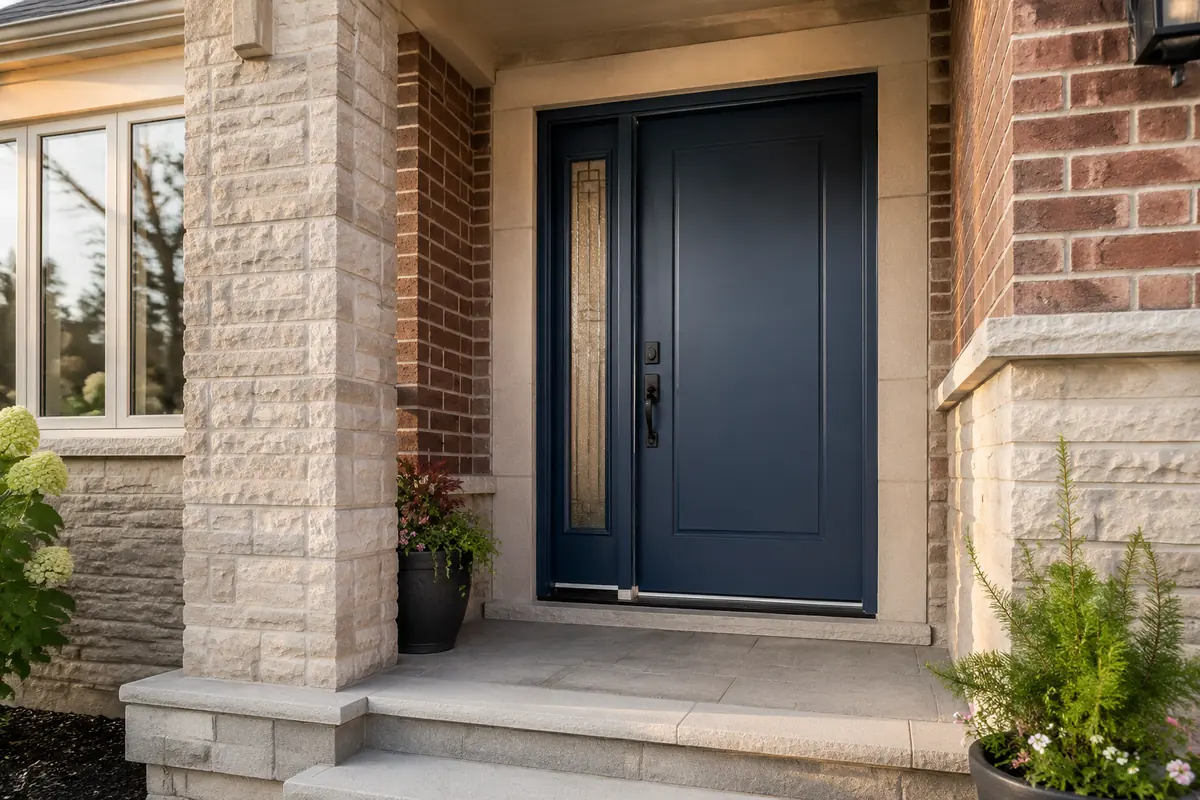
An exterior door with a deteriorated frame, sill or weather seal
Excessive frame buildup from an earlier insert installation
Rooms that remain uncomfortable near the glass
A need for a different operating style, ventilation pattern or exterior design
A repair may be reasonable when the frame is sound and the issue is limited to adjustable hardware, replaceable weatherstripping, a screen, exterior maintenance or one serviceable sealed glass unit.
Condensation needs careful diagnosis. Moisture on the room-side surface can be related to indoor humidity, outdoor temperature, airflow and window coverings. Moisture trapped between panes usually indicates a failed sealed unit. Read our complete window condensation guide before assuming that every wet window requires full replacement.
Water staining also needs diagnosis. The source may be the window, perimeter seal, wall, roof, flashing or drainage above the opening. Adding caulking without finding the entry path can hide the symptom or trap moisture.
Replacement Window Styles for Mississauga Homes
The best style depends on ventilation, cleaning, safety, room layout, exterior access and appearance. A full-home project may use several styles while keeping frame colours and sightlines coordinated.
Casement Windows
Casement windows open outward on hinges and use compression seals when locked. They are a strong option when ventilation, an unobstructed opening and a tight closing seal are priorities.
Confirm that the sash will not interfere with walkways, decks, shrubs or other exterior obstructions. Operating direction should be reviewed room by room before ordering.
Awning Windows
Awning windows hinge at the top and open outward. They can provide useful ventilation in bedrooms, kitchens and bathrooms, including during some light-rain conditions.
Exterior clearance still matters. An awning sash should not project into an unsafe path or conflict with a deck, stair, railing or planting.
Slider and Hung Windows
Slider windows are practical where an outward-opening sash would be inconvenient. Hung configurations can suit traditional elevations and provide familiar operation.
Compare the exact product’s air leakage, screen, lock, tilt or lift-out cleaning method and frame dimensions. Do not choose a style by appearance alone.
Fixed and Picture Windows
Fixed windows do not open, so they can maximize glass area and avoid operating-sash joints. They work well where ventilation or emergency escape is not required.
A fixed unit can be combined with casement or awning windows to balance view, airflow and performance. Confirm that the proposed combination fits the original opening without unnecessarily heavy mullions.
Bay, Bow and Custom-Shaped Windows
Bay and bow windows affect both the exterior and interior of the home. Their projections, supports, roofing, insulation and finishing require more planning than a flat replacement unit.
Custom shapes and large assemblies also have longer design and manufacturing considerations. The quotation should describe every structural and finishing component rather than listing only the window.
Basement Windows
Basement windows must be selected according to the room’s use, grade, drainage, window well and any applicable emergency-egress requirements. A small existing window should not be enlarged until permit and structural requirements are confirmed.
If a basement is being renovated or used for a second unit, coordinate the window with the complete approved design instead of ordering it as an isolated product.
Choosing Energy-Efficient Windows for Mississauga
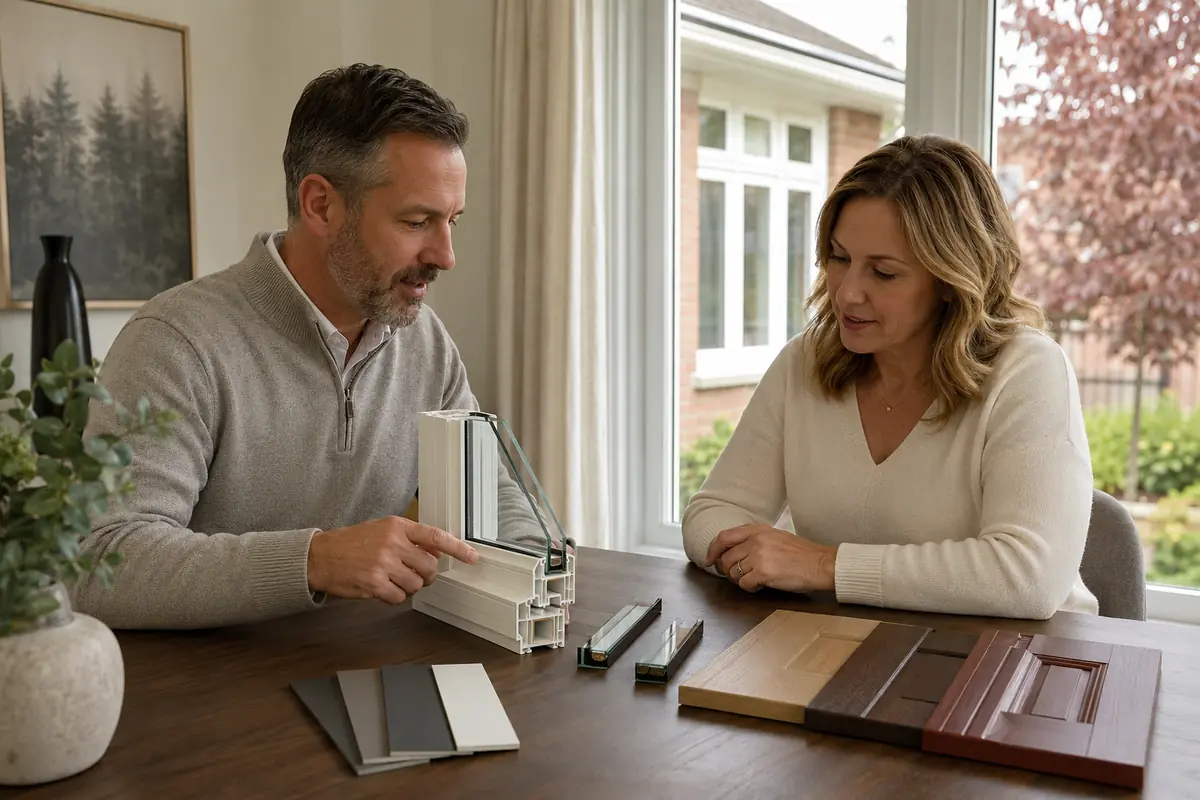
The number of panes is only one part of window performance. Compare the complete manufactured unit, including the frame, sash, glass, spacer, weather seals and published ratings.
Natural Resources Canada explains that the Canadian Energy Rating balances U-factor, solar heat gain and air leakage. A useful comparison should consider:
Whole-window U-factor
Energy Rating
Solar heat gain coefficient
Air leakage
Low-E coating
Gas fill
Spacer system
Frame and sash construction
Product certification
The effect of size and operating style
A low U-factor indicates lower heat transfer, but glass selection should also suit the room’s orientation. A sunny south- or west-facing family room may have different solar-control priorities from a shaded north-facing bedroom.
Double-Pane or Triple-Pane Windows?
Triple-pane glass can improve thermal comfort and reduce interior glass-surface cooling during winter. It also adds weight and cost, and it is not automatically the best acoustic package.
A well-specified double-pane window may remain appropriate for some homes, rooms and budgets. Compare the full product ratings, glass area, frame, installation and goals rather than paying for pane count alone.
Our double-pane versus triple-pane comparison explains the trade-offs in more detail.
Will New Windows Lower Energy Bills?
Energy-efficient windows can reduce heat transfer and air leakage when the old units are inefficient and the replacements are properly installed. The effect on utility costs varies with the home, window area, HVAC system, thermostat settings, insulation, air leakage elsewhere and occupant habits.
Avoid any quote that promises one guaranteed percentage without a home-specific energy analysis. Comfort, operation, durability and maintenance are also valid reasons to replace windows.
Retrofit or Full-Frame Window Replacement?
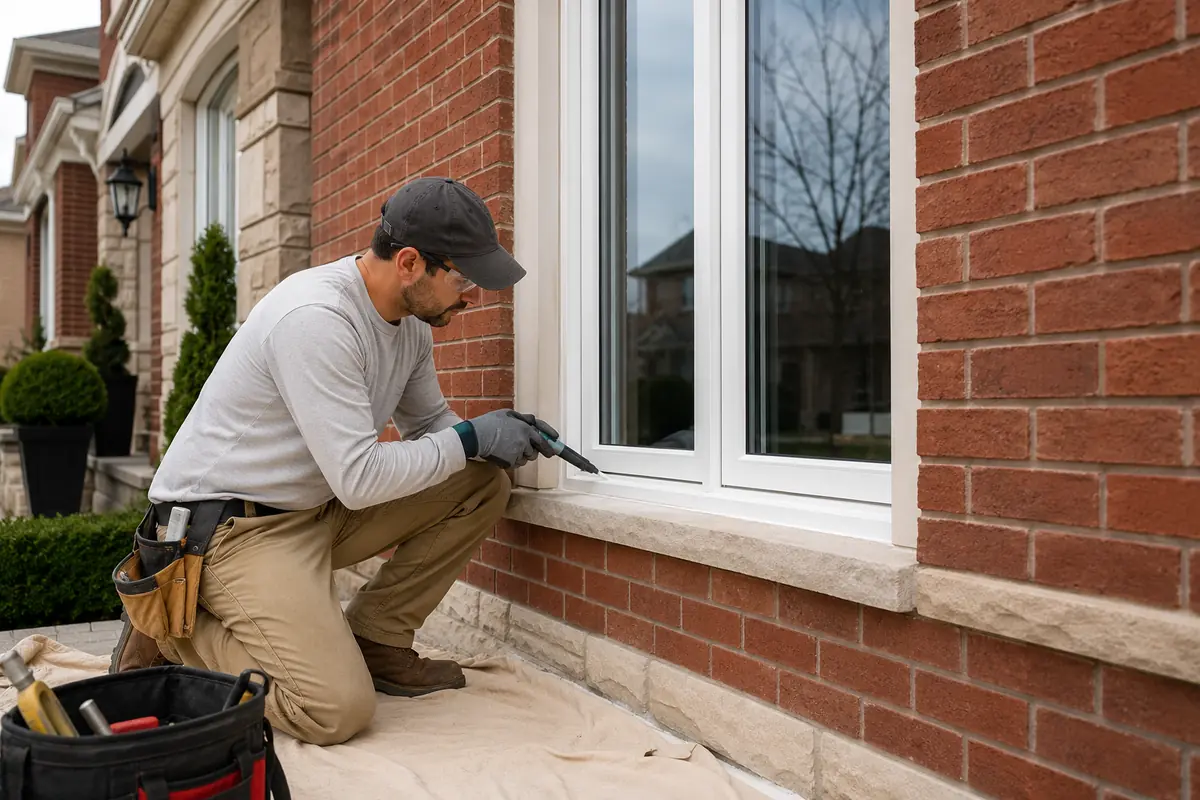
A retrofit, sometimes called an insert installation, places a complete new window within a suitable existing perimeter frame. Full-frame or brick-to-brick replacement removes the old perimeter frame and exposes more of the rough opening.
Retrofit may be appropriate when:
The retained frame is dry, solid, square and stable
There is no unresolved water damage
The existing trim is worth preserving
The reduction in visible glass is acceptable
The opening can be insulated and sealed correctly
Full-frame replacement may be more appropriate when:
The existing frame is rotten, damaged or unstable
Water entry or concealed conditions need investigation
Old insulation and perimeter materials should be removed
A previous insert created excessive frame buildup
The homeowner wants new interior and exterior finishing
The existing frame interferes with correct installation
Full-frame replacement is not automatically superior in every sound opening, and retrofit is not acceptable when it hides deterioration. The decision should be made opening by opening after inspection.
Read our detailed retrofit versus full-frame window guide to compare removal, glass area, finishing and cost.