Replacement Windows and Doors Planned for the Individual Home
Oakville includes historic streets near the lake, established post-war neighbourhoods, later subdivisions, custom homes, townhouses and newer communities north of Dundas Street. These homes do not all need the same window, door or installation method.
A useful recommendation should account for:
The condition and material of the existing frame
Brick, stone, siding, stucco and interior finishing around the opening
Signs of leakage, rot or previous repairs
The size, style and orientation of the opening
Ventilation, privacy and natural-light requirements
Exposure to sun, wind and wind-driven rain
Desired frame colour and sightlines
The way the new product will coordinate with the rest of the exterior
Applicable permit, condominium or heritage requirements
The homeowner's budget and priorities
That opening-by-opening approach is more reliable than automatically prescribing the most expensive glass package or the most disruptive installation method.
Window and Door Considerations Across Oakville Neighbourhoods
Neighbourhood names help describe the setting, but they do not determine the right product by themselves. Two houses on the same street may have different original windows, renovations and concealed conditions. Final recommendations should always follow an inspection.
Old Oakville, Downtown Oakville and Trafalgar Road
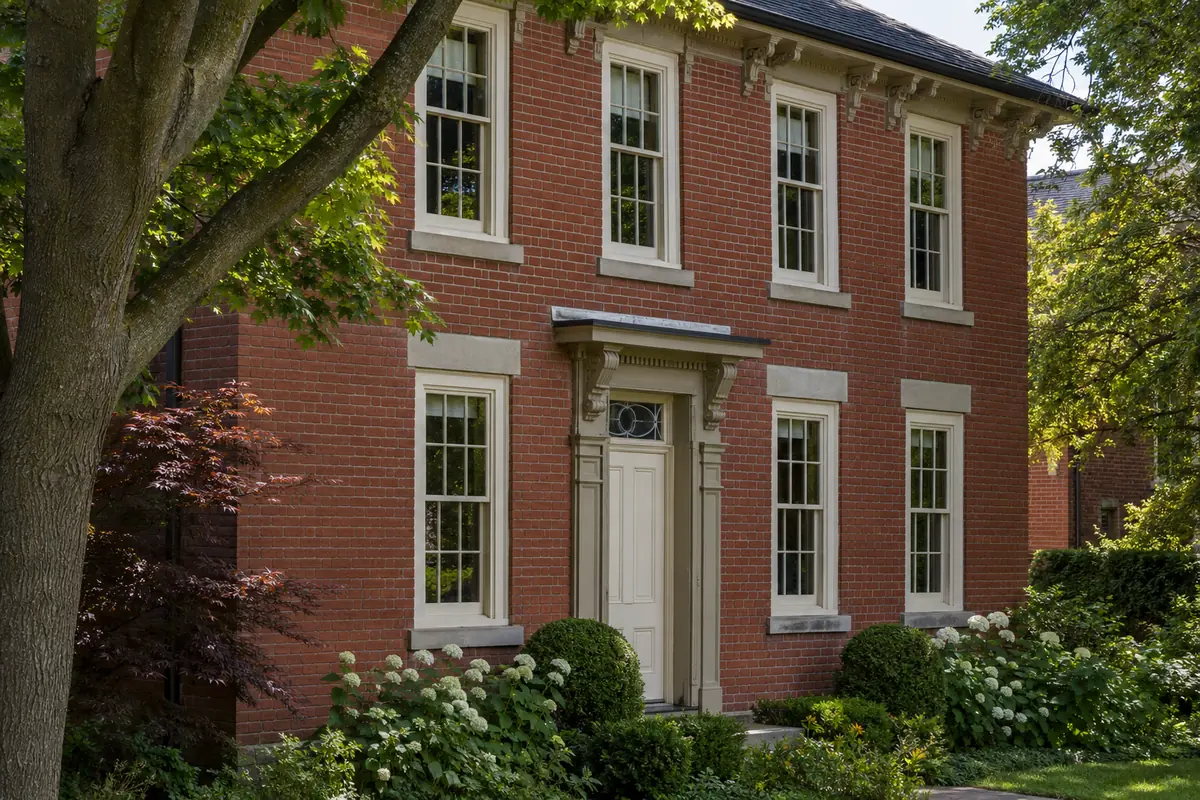
Older homes around Old Oakville and the Trafalgar Road area can have original masonry openings, wood trim, divided-light proportions and entrance details that contribute to the building's character. In these settings, frame dimensions, grille patterns, brickmould, sill details and exterior colours can matter as much as thermal performance.
Some properties are designated or located within a heritage conservation district. Approval may be required before altering windows, doors or other parts of a visible façade. Heritage-sensitive work should begin with the property's status and applicable guidelines—not with an order for products that may later prove unsuitable.
Bronte, West Oakville and Kerr Village
Bronte, West Oakville and Kerr Village contain a varied mix of older detached houses, renovated homes, townhouses and newer infill. One property may need a straightforward same-size replacement, while another may have enlarged openings, additions or older installations that deserve closer investigation.
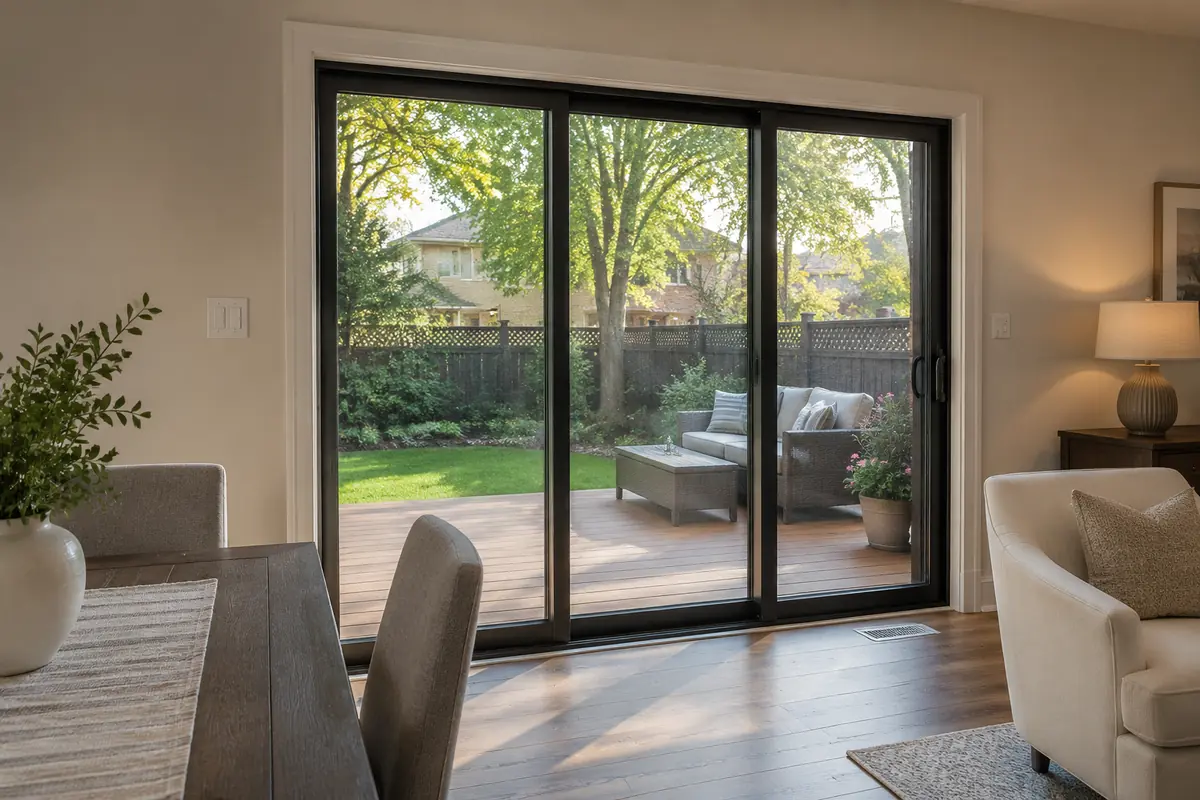
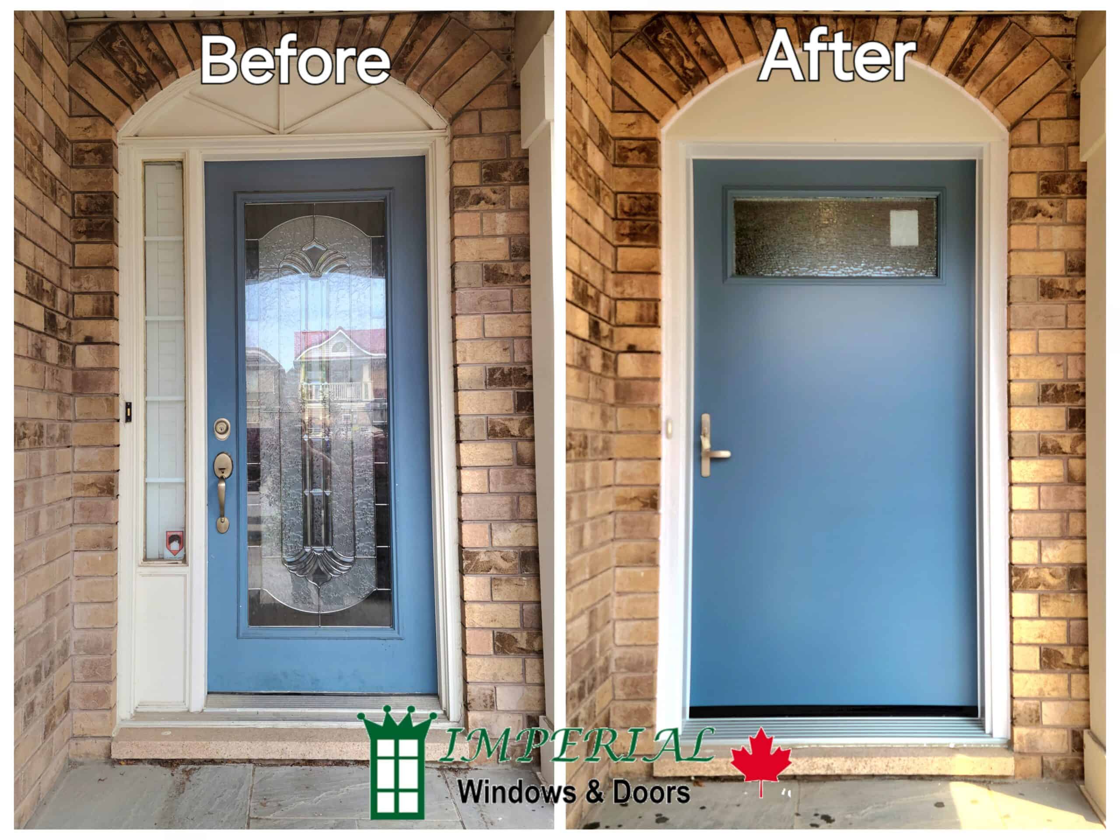
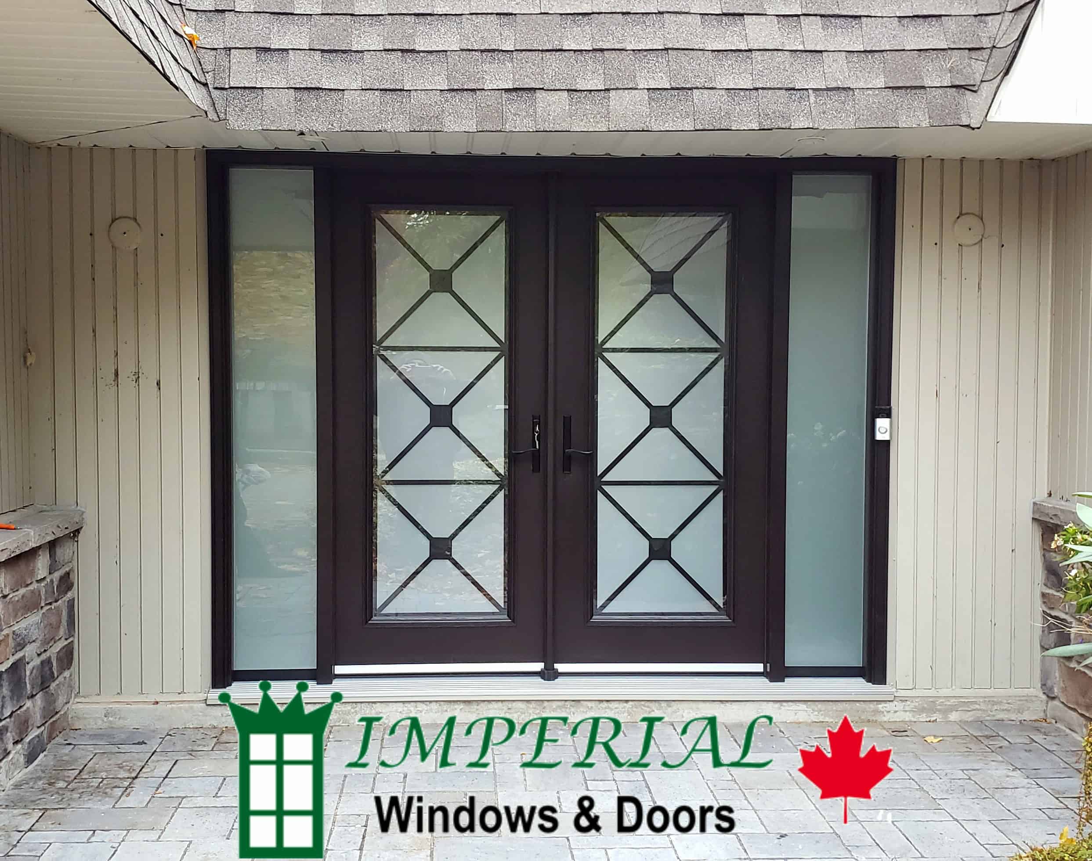
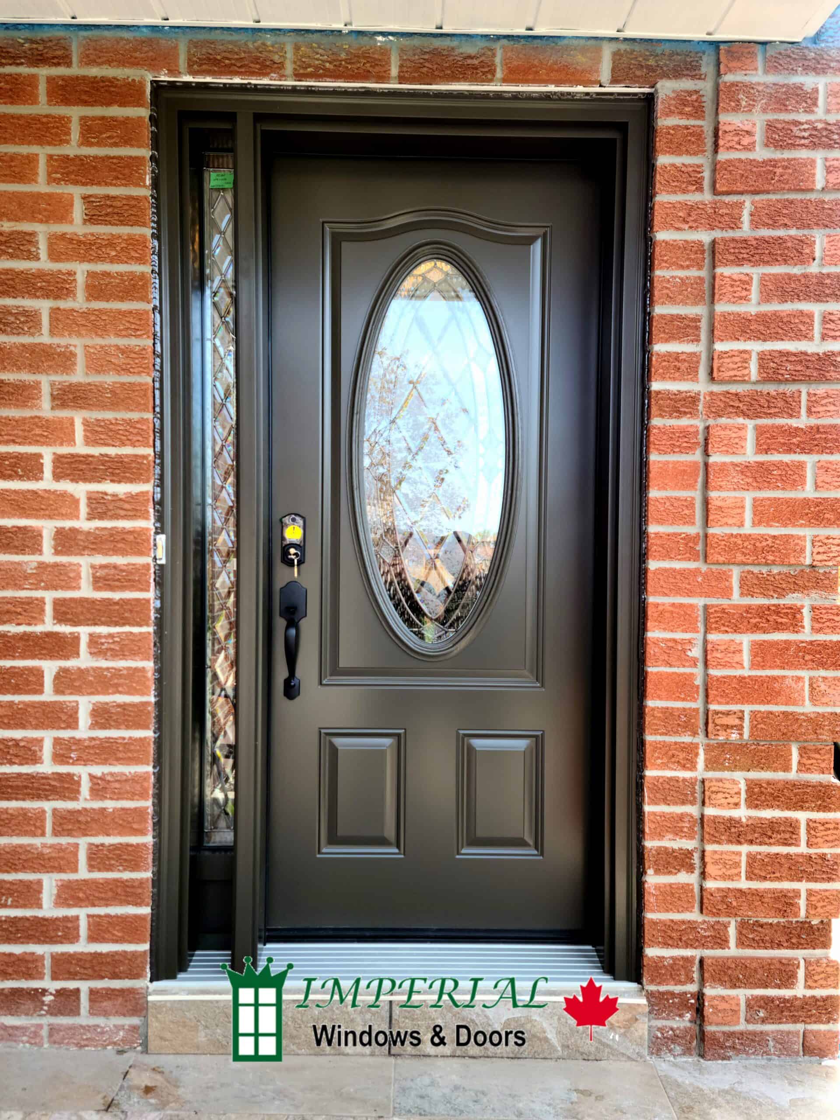
For rear living areas, a new sliding patio door may improve access and daylight. At the front of the home, the proportions of the door, sidelites and transom should remain balanced with the façade instead of being selected in isolation.
Glen Abbey, College Park, River Oaks, Iroquois Ridge and Clearview
Established subdivisions may include combinations of casement windows, fixed glass, arches, bays, bows and builder-installed patio doors. When several windows are being replaced, consistent sightlines and operating styles help the finished elevation look intentional.
The existing frame still needs to be assessed. Age alone does not prove that a retrofit is suitable or that complete frame removal is necessary.
Eastlake, Morrison and Joshua Creek
Larger traditional and custom homes can have tall windows, multi-unit assemblies, prominent front entrances and extensive masonry or stone detailing. The weight and configuration of large units, exterior access, interior finishing and coordination with alarms or window coverings should all be confirmed before ordering.
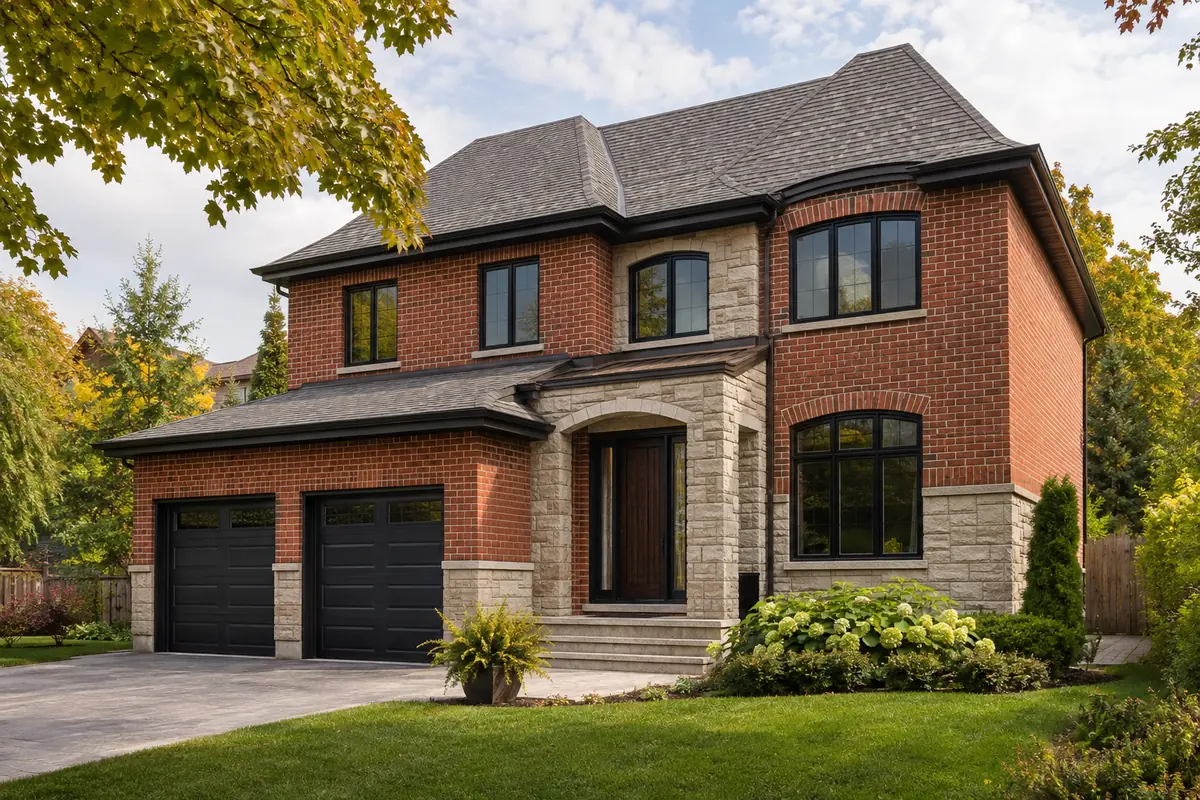
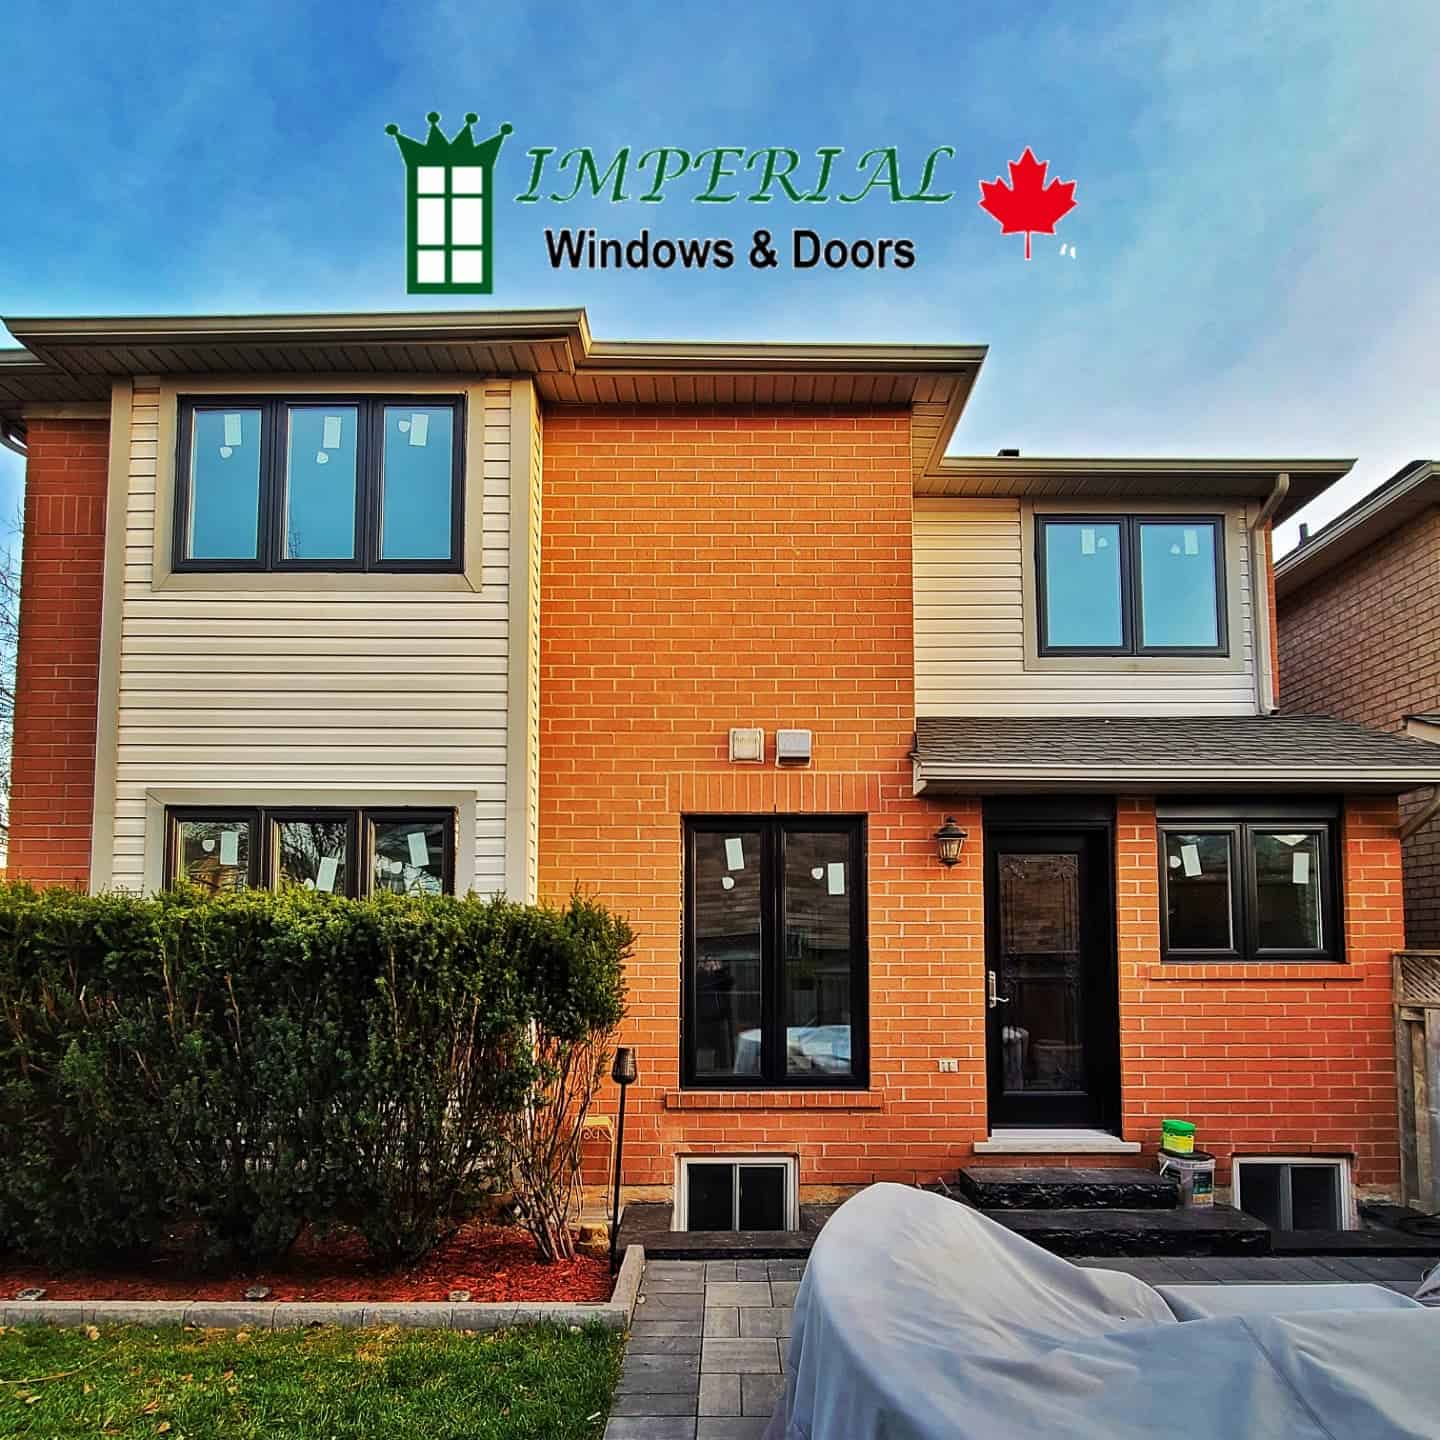
Dark exterior frames can create a strong architectural contrast, but colour should be assessed with the brick, stone, roof, garage doors and entrance. The interior frame colour does not always need to match the exterior.
West Oak Trails, Palermo, The Preserve and North Oakville
Newer communities in North Oakville include detached homes, semis and townhouses with a range of window sizes and contemporary exterior finishes. Even relatively recent windows may be considered for replacement because of damaged hardware, failed sealed glass, comfort concerns or a change in the homeowner's design goals.
Newer construction does not eliminate the need for careful measurement. Narrow mullions, larger glass areas, exterior colour, egress, access and compatibility with the existing opening can all affect the final specification.
Oakville Condominiums and Townhouse Communities
Exterior windows and doors may be considered part of the common elements or may be subject to a corporation's appearance standards. Before ordering, obtain written confirmation about responsibility, approved colours, working hours, elevator use, parking, debris removal and any required contractor documents.
When Should Windows Be Repaired or Replaced?
Not every draft, stain or condensation concern requires a complete new window. The first step is to identify the cause.
A repair or adjustment may be reasonable when the window is otherwise sound and the issue is limited to accessible hardware, weatherstripping, a screen or an isolated sealed-glass unit. Exterior sealant can also require maintenance, but adding caulking without tracing the water path can conceal rather than correct a problem.
Complete window replacement may be more appropriate when:
Frames are soft, rotten, cracked or unstable
The sash no longer opens, closes or locks reliably
Several components have deteriorated
Drafts continue after reasonable maintenance
Water repeatedly enters around the opening
Glass is cracked or presents a safety concern
Fog or moisture is trapped between panes in several aging units
The existing configuration no longer provides the needed ventilation or access
An earlier insert installation has left excessive frame buildup or reduced glass area
Condensation on the room-side surface is not, by itself, proof that the window has failed. Indoor humidity, outdoor temperature, curtains, blinds and airflow all affect surface condensation. Moisture trapped between the panes is different and usually indicates that the sealed glass unit has lost its seal. Our guide to window condensation and foggy glass explains the distinction.
Replacement Window Options for Oakville Homes
Imperial offers custom vinyl replacement windows in operating and fixed configurations. The best style depends on where the opening is located and how the room is used.
Casement Windows
Casement windows are hinged at the side and open outward with a crank. The sash presses against the weatherstripping when locked, and the open sash can direct outside air into the room. They are a practical option where outward clearance is available and an unobstructed opening is useful.
Awning Windows
Awning windows are hinged at the top and open outward from the bottom. They can provide ventilation in a compact opening and are commonly considered for bathrooms, kitchens and combinations with fixed glass. Privacy, rain exposure and exterior clearance still need to be reviewed.
Sliding and Hung Windows
Sliding windows operate horizontally and do not project outside the wall, making them useful where a walkway, deck or other obstruction limits outward clearance. Single- and double-hung windows operate vertically and can suit more traditional elevations. Compare ventilation area, screen location, cleaning access and frame sightlines before choosing.
Fixed, Picture and Architectural Windows
Fixed windows do not open. They can provide a larger uninterrupted glass area and can be combined with operating units where ventilation is still required. Specialty shapes, arches and custom combinations need accurate measurements and careful alignment with interior and exterior details.
Bay and Bow Windows
Bay windows and bow windows project beyond the wall and can add interior depth, light and a wider view. Their roofs, bases, structural support, insulation and exterior finishing are part of the installation—not optional cosmetic details.
Basement Windows
Basement windows require attention to drainage, grade, window wells, security and room use. When a window is intended to serve a bedroom, applicable egress requirements need to be confirmed before changing the size or style. A new unit cannot correct poor grading or a blocked window-well drain outside the opening.
Choosing Glass for Comfort and Energy Performance
Glass should be selected as part of the complete window, not by pane count alone. Frame design, Low-E coating, spacer, gas fill, weatherstripping and installation quality all contribute to whole-window performance.
Useful comparison points include:
U-factor, which indicates the rate of heat transfer through the complete product
Energy Rating, which combines several performance factors for Canadian conditions
Solar heat gain, which can matter on large or strongly exposed elevations
Visible transmittance and the amount of daylight desired
Glass thickness and laminated options when outside noise is a priority
Tempered or safety glass where required by the opening's location
Natural Resources Canada explains window and door energy ratings and provides tools for comparing certified products. Ask for the performance values of the exact size and configuration being quoted rather than relying only on a general product-series statement.
Double-Pane or Triple-Pane Windows?
Triple-pane glass can improve thermal performance and interior-surface temperatures, but it is not automatically the right choice for every Oakville opening. Double-pane windows may provide a better balance in some homes or rooms. Climate, house design, orientation, glass area, comfort goals, budget and the performance of the complete product should guide the decision.
Read our detailed comparison of double-pane and triple-pane windows before treating one glass package as a universal recommendation.
Retrofit or Full-Frame Window Installation?
The installation method affects glass area, trim, cost and the amount of the existing assembly that can be inspected.
Retrofit Installation
During a retrofit or insert installation, a complete new window is installed within a suitable existing perimeter frame. This approach can reduce disruption and preserve existing finishes when the retained frame is dry, stable, square and compatible with the new unit.
It should not be used to hide rotten wood, unresolved water entry or an unstable opening. The quotation should identify every component that remains and explain how the new unit will be fastened, insulated and sealed.
Full-Frame or Brick-to-Brick Replacement
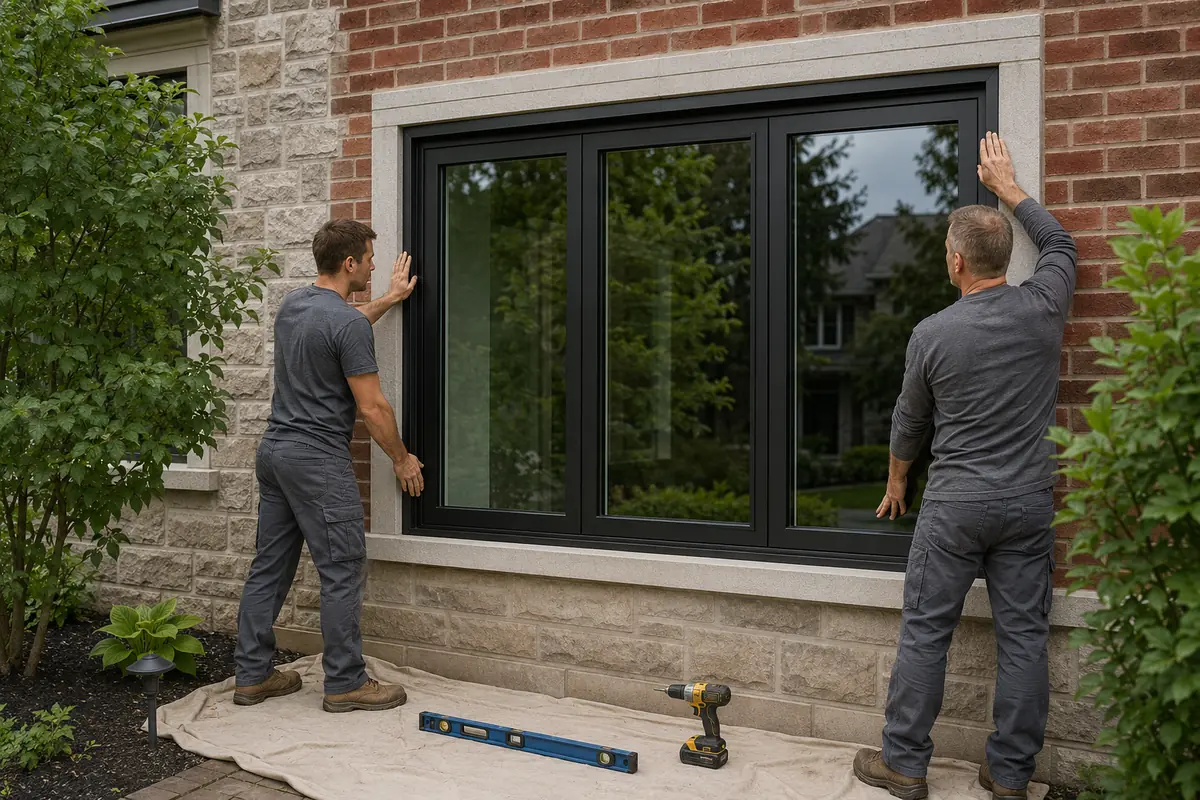
Full-frame replacement removes the old window and perimeter frame to expose more of the opening. It creates an opportunity to inspect concealed conditions, install new insulation and replace interior and exterior finishing as specified.
This method is often appropriate when the frame is damaged, the opening has leakage concerns, glass area has already been reduced by an earlier insert or the homeowner wants completely new jambs and casing. It requires more labour and finishing, but it is not automatically necessary in every sound opening.
Our guide to retrofit versus full-frame window replacement explains what is removed, what remains and what to compare in competing quotations.