When Should Windows Be Replaced?
One symptom does not always prove that the complete window has failed. Begin by identifying where the problem occurs and whether it affects the glass, operating sash, perimeter frame or surrounding wall.
Replacement may be appropriate when you find one or more of the following:
The frame is soft, rotten, cracked, distorted or unstable.
The sash no longer opens, closes or locks reliably.
Drafts continue after reasonable maintenance and adjustment.
Water repeatedly enters at or around the opening.
Fog or moisture is trapped between panes of insulated glass.
Several hardware, glass and frame components are failing.
Rooms remain uncomfortable near the windows in cold or hot weather.
Exterior materials or interior finishes show recurring moisture damage.
The current style does not provide the ventilation, cleaning access or security needed.
An older insert installation has left excessive frame buildup and limited glass area.
When a Repair May Be Enough
A targeted repair may be sensible when the unit is otherwise in good condition and the problem is limited to serviceable hardware, weatherstripping, an insect screen, exterior sealant or an individual insulated-glass unit.
Moisture on the room-side surface of the glass is not the same as moisture trapped between panes. Interior condensation can be influenced by indoor humidity, outside temperature, window coverings and airflow. Read our guide to window condensation and seal failure before assuming every wet window requires complete replacement.
Water staining also requires diagnosis. The entry point may be the window perimeter, but it can also be above or beside the opening. Applying new caulking without understanding the drainage path can hide the symptom temporarily or trap moisture.
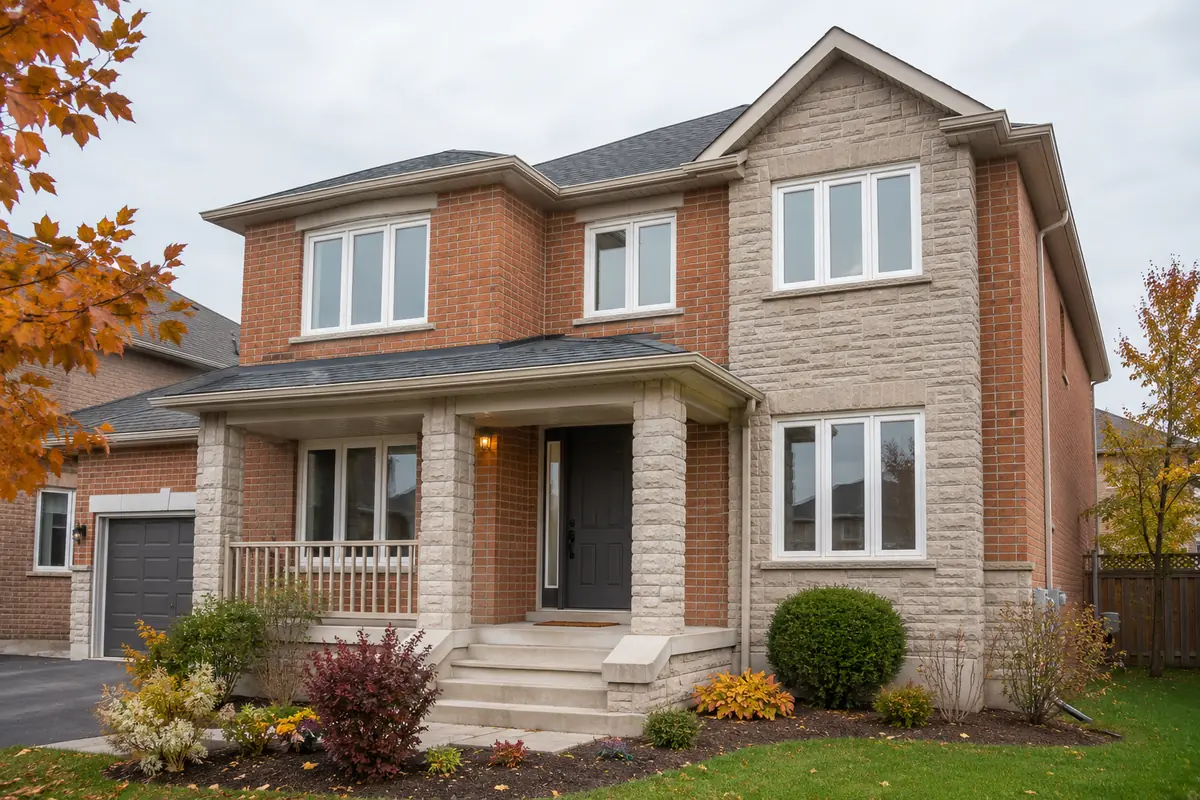
Replacement Window Options for Brampton Homes
Window style affects ventilation, cleaning, screen position, sightlines and how the unit seals. A front elevation may use several styles while maintaining consistent frame profiles and colours.
Casement Windows
Casement windows hinge at the side and open outward. Their compression-style seal can be a strong choice where homeowners want ventilation and a clear view. Confirm that the sash will not interfere with walkways, decks or other exterior features.
Awning Windows
Awning windows hinge at the top and can provide controlled ventilation in bedrooms, bathrooms and basements. The available opening and exterior clearance still need to be considered.
Slider Windows
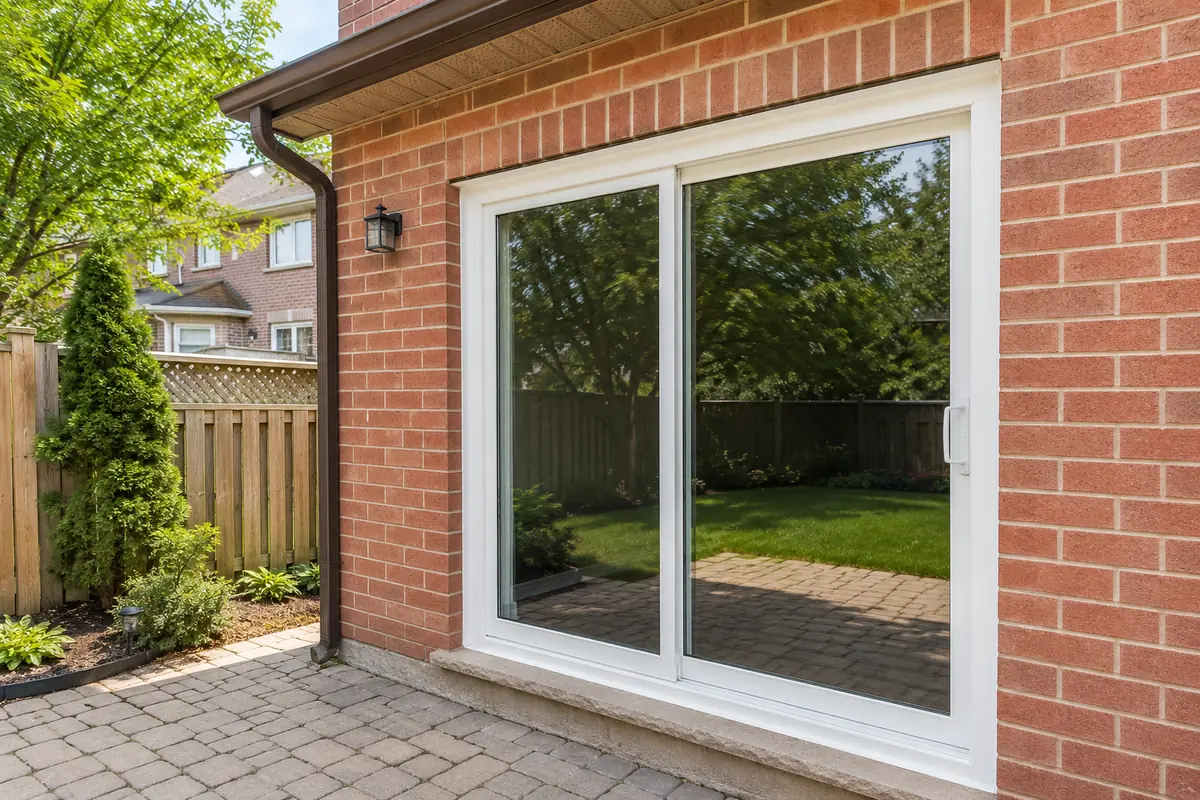
Slider windows operate horizontally and can suit openings where an outward-swinging sash is not practical. Compare the cleaning method, removable-sash design, locks and weather seals between products.
Hung Windows
Single- and double-hung windows have a traditional vertical appearance. They can be useful where exterior clearance is limited or where the architectural style calls for narrower vertical divisions.
Fixed and Picture Windows
Fixed windows do not open. They can provide broad views and natural light, but every bedroom or living space still needs appropriate ventilation and any code-required emergency provisions. Fixed and operating sections are often combined within one larger unit.
Bay, Bow and Specialty Windows
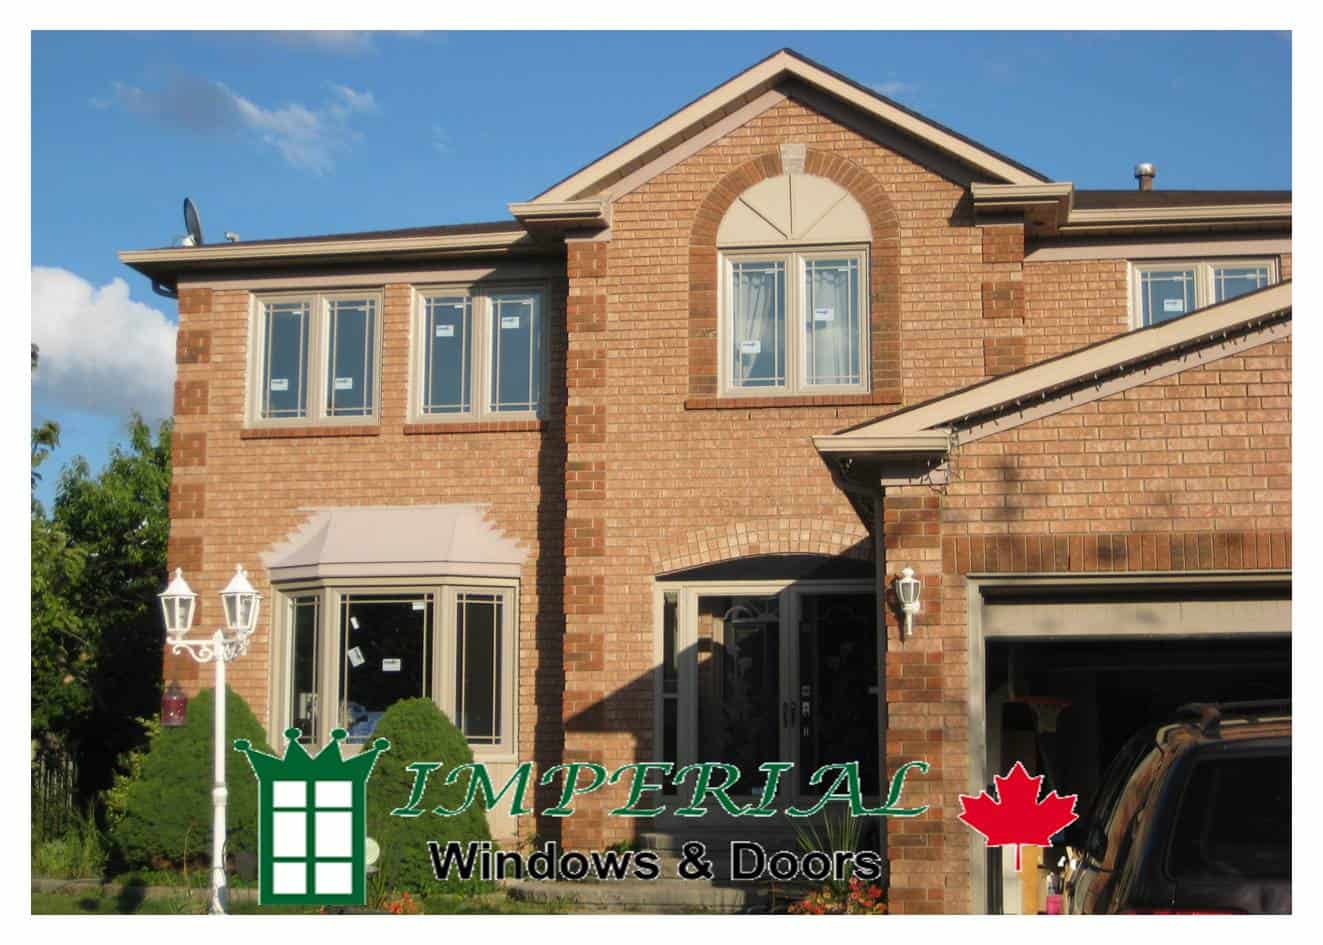
Bay, bow, arched and other shaped windows require more than basic width and height measurements. Structure, support, roofing or capping, interior finishing and drainage must be included in the scope. Ask whether the quote covers the complete projection and all finishing work.
Choosing Glass and Energy Performance
Do not evaluate a window only by whether it has two or three panes. Whole-window performance also depends on the frame, sash, spacer, Low-E coating, gas fill, weather seals, size, operating style and installation.
Useful product decisions include:
Double-pane or triple-pane glazing
Low-E coating selected for the orientation and comfort goals
Argon or another specified gas fill
Warm-edge spacer construction
Tempered or laminated safety glass where required or desired
Obscure glass for privacy
Grilles or simulated divisions for appearance
Glass thickness and construction for noise priorities
ENERGY STAR labels and energy-performance ratings should apply to the complete product being quoted, not just a generic glass sample. Natural Resources Canada explains how energy performance ratings for windows and doors are used to compare qualifying products.
Our detailed guide to double-pane versus triple-pane windows explains why triple glazing may be worthwhile for some rooms and priorities without being an automatic requirement for every Brampton opening.
Will New Windows Eliminate Condensation?
New windows can improve room-side glass temperatures and reduce air leakage, but they cannot control all indoor moisture. Cooking, showers, drying clothes, plants, humidifiers, occupancy and ventilation all affect relative humidity.
A new installation should not be sold with a promise that condensation will never appear. The correct goal is a suitable window, controlled indoor humidity and adequate air movement. Moisture between sealed panes is different: it normally indicates a failed insulated-glass seal.
Planning for Road and Rail Noise
Homes near Highway 410, Highway 407, major arterial roads, rail corridors or busy commercial areas may need a specific noise discussion. Standard triple-pane glass is not automatically the best acoustic solution.
Depending on the noise source and budget, useful options may include different glass thicknesses, laminated glass, wider air spaces, tighter operating seals and careful perimeter air sealing. The wall, roof and ventilation openings also influence what can be achieved. Review our guide to sound-reducing windows before choosing a glass package based on pane count alone.
Retrofit or Full-Frame Window Replacement?
The installation method should be written into the quotation. Terms vary among contractors, so ask what will actually be removed, retained, insulated and finished.
Retrofit or Insert Installation
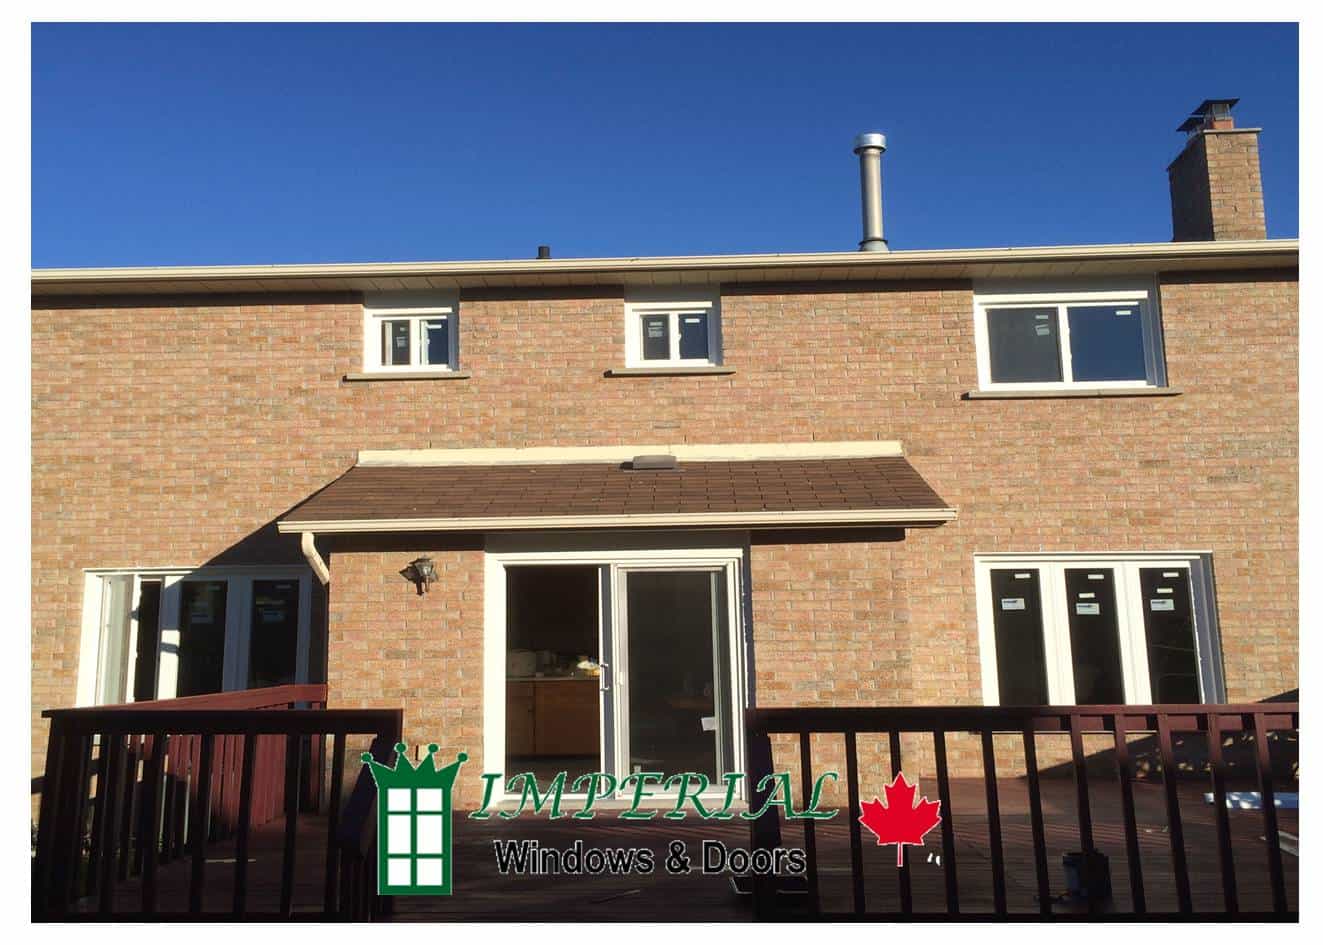
A complete new window may be installed within a suitable existing perimeter frame. This approach can reduce demolition and preserve existing trim when the retained frame is dry, solid, square and compatible with the new unit.
A retrofit is not a repair for rotten or unstable framing. It can also reduce glass area because the new frame sits inside the old one. Ask to see the expected frame dimensions and identify every material that will remain.
Full-Frame or Brick-to-Brick Installation
A full-frame installation removes the old window and perimeter frame to expose more of the opening. It provides access for inspection, insulation and new interior or exterior finishing. This method is often appropriate where the old frame is damaged, previous installations have created excessive buildup, or the homeowner wants a complete new finish.
Full-frame replacement does not guarantee performance by itself. The opening still needs correct preparation, fastening, shimming, insulation, air sealing, drainage and exterior weather protection.
Can One House Use Both Methods?
Yes. If conditions vary, sound openings may be suitable for retrofit while damaged or unsuitable openings receive full-frame replacement. The finished windows should still be coordinated for exterior colour, glass tint, frame profile and sightlines.
Our retrofit versus full-frame comparison explains the differences in removal, glass area, inspection access and finishing.
What Professional Window Installation Should Include
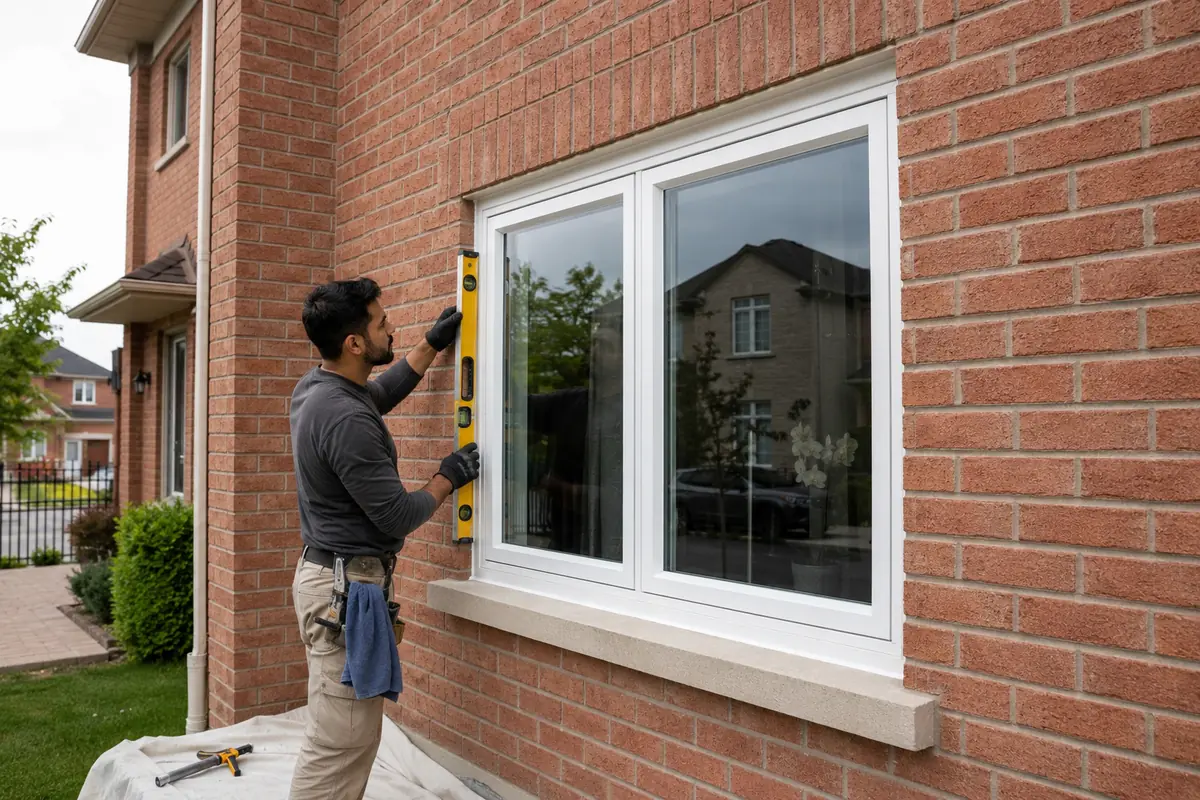
Installation quality connects the window to the wall. A strong product can still underperform if it is measured incorrectly, distorted by fastening or poorly sealed at the perimeter.
The written scope should explain:
How the existing window and debris will be removed.
Which original frame or trim components, if any, will remain.
How the exposed opening will be inspected and prepared.
How the new unit will be positioned level, square and plumb.
Where fasteners and shims will be placed.
How the perimeter will be insulated and air sealed.
How exterior water will be managed and the perimeter sealed.
Which interior jambs, casing and caulking are included.
Whether exterior capping, trim and sealant are included.
What happens if concealed rot or water damage is discovered.
How alarm contacts, window coverings or special access will be handled.
What cleanup, disposal and final inspection are included.
At the walkthrough, operate and lock every sash. Inspect screens, glass, trim, sealant and hardware. Ask how to clean the product, what maintenance is expected, and whom to contact if service is needed.
Learn more about our approach to professional window and door installation and the complete window replacement process.
Entry Door Replacement in Brampton
The front door influences security, weather resistance, natural light and the appearance of the complete façade. Product selection should begin with the opening, not only a door colour from a brochure.
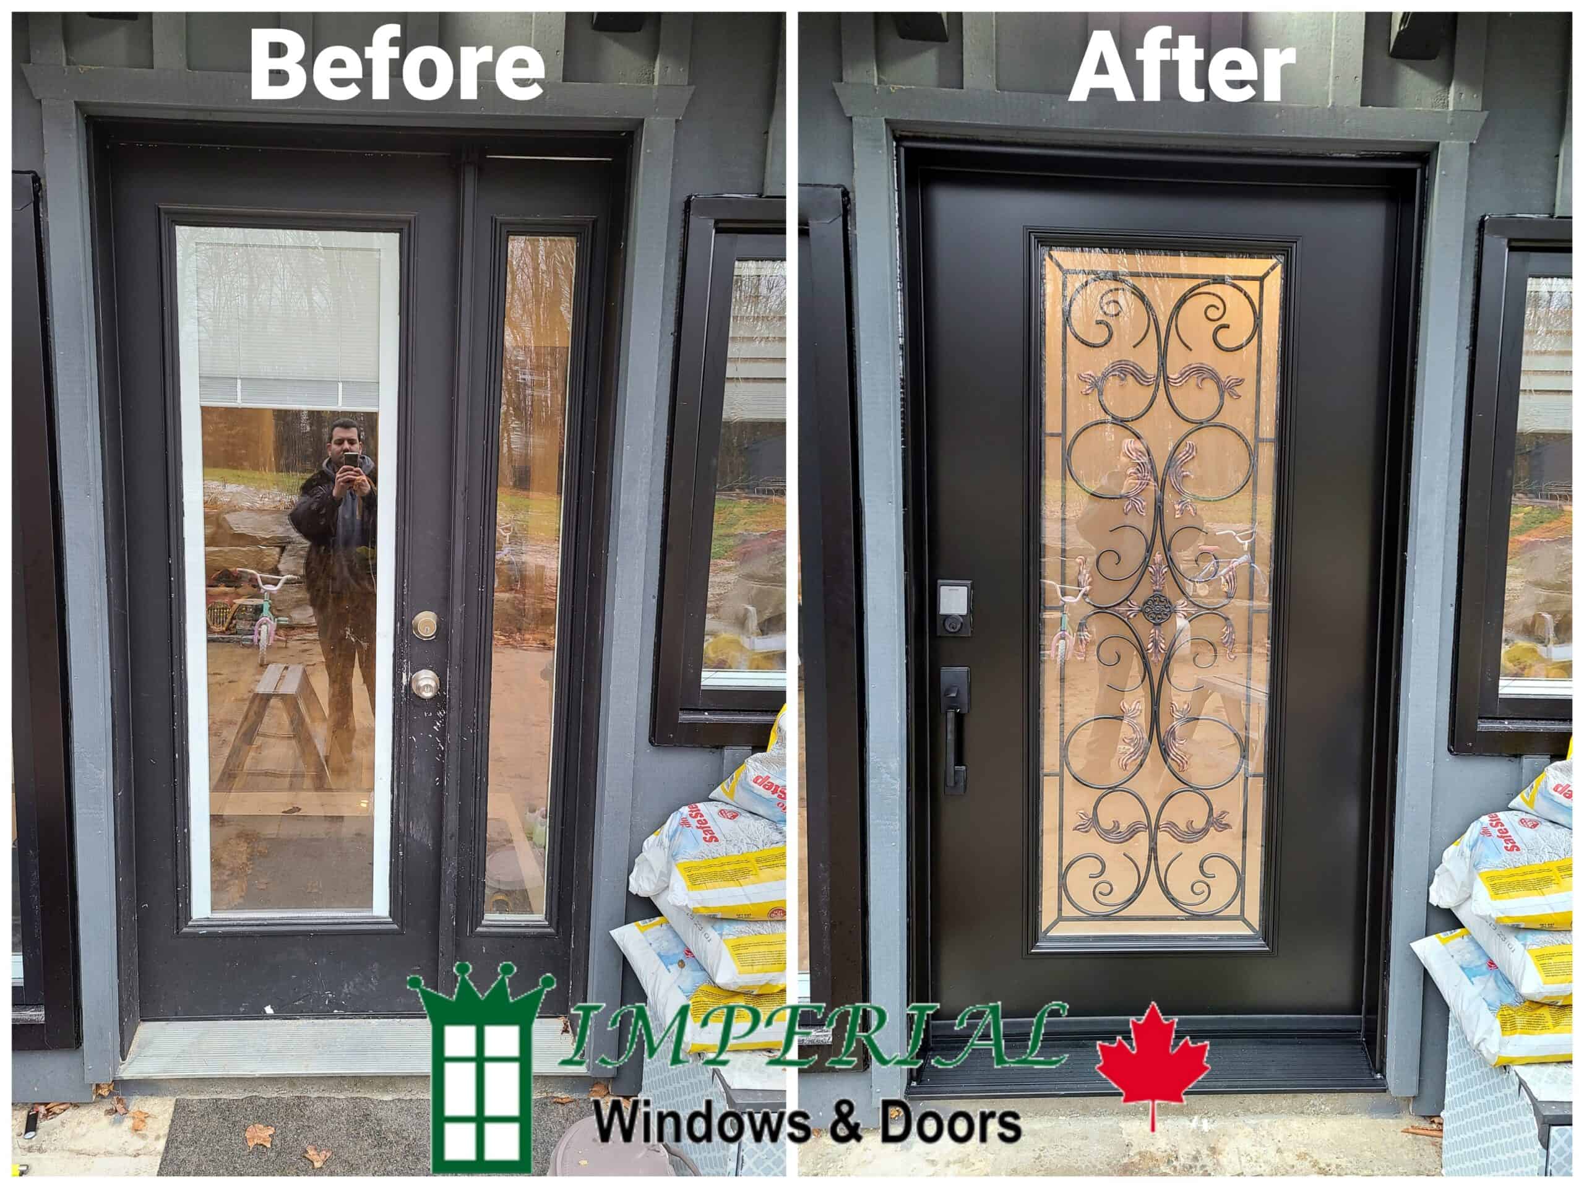
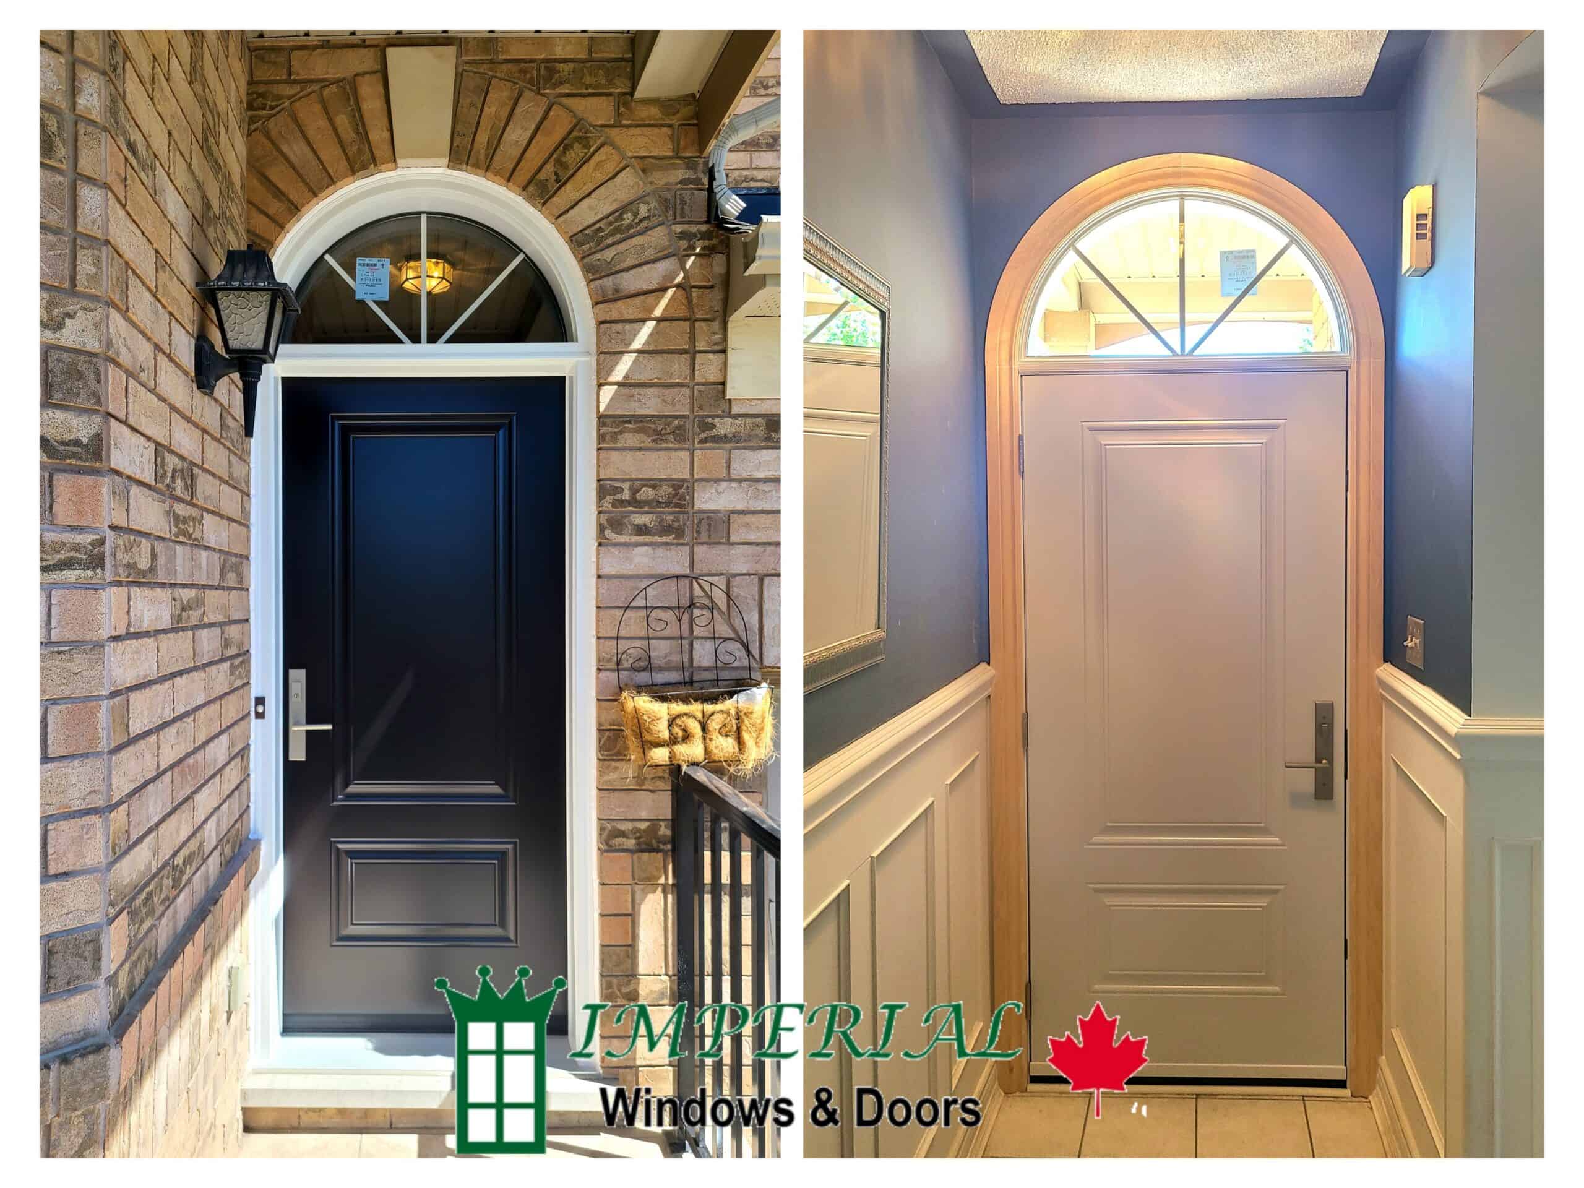
Inspect the slab, frame, threshold, sill, weatherstripping, sidelights, transom and surrounding finish. A slab-only change may be reasonable in a compatible, square and sound frame. A complete pre-hung door system is usually more appropriate when the frame is deteriorated, the threshold leaks, operation is unreliable, or the configuration is changing.
Fiberglass Entry Doors
Fiberglass entry doors can provide a painted or wood-grain appearance with a wide selection of panels, glass and colours. Compare the complete slab construction, frame, sill, weatherstripping, glass and hardware rather than the skin material alone.
Steel Entry Doors
Steel entry doors can be a practical option for many front, side and garage-access entrances. Review gauge and construction, finish, edge details, insulation, glass, frame and warranty when comparing systems.
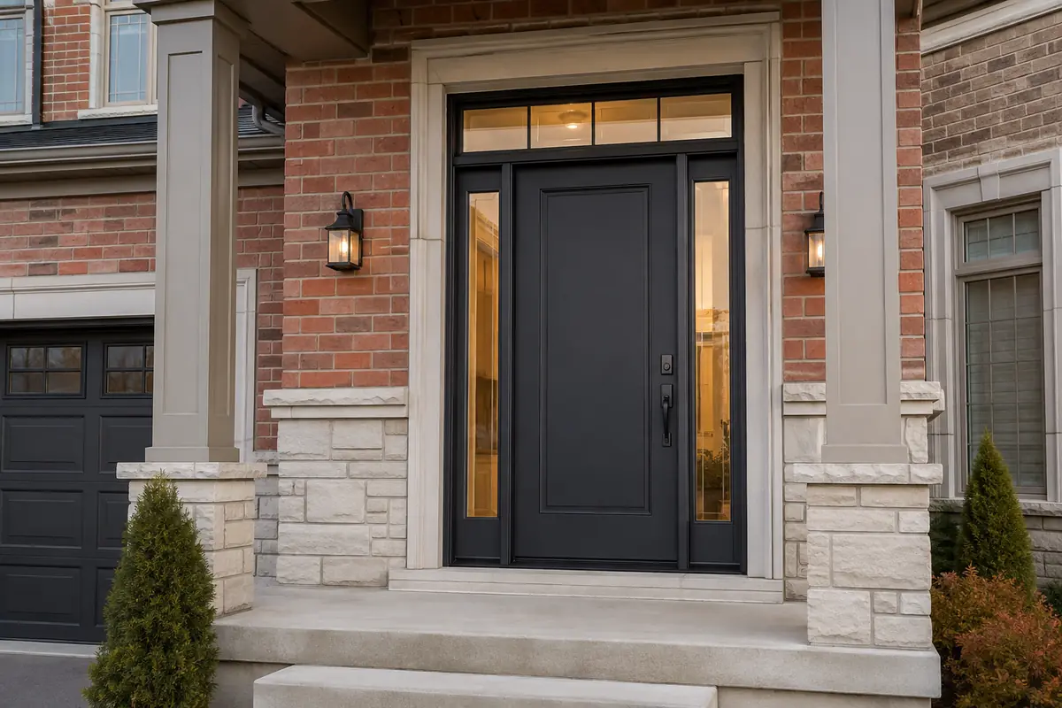
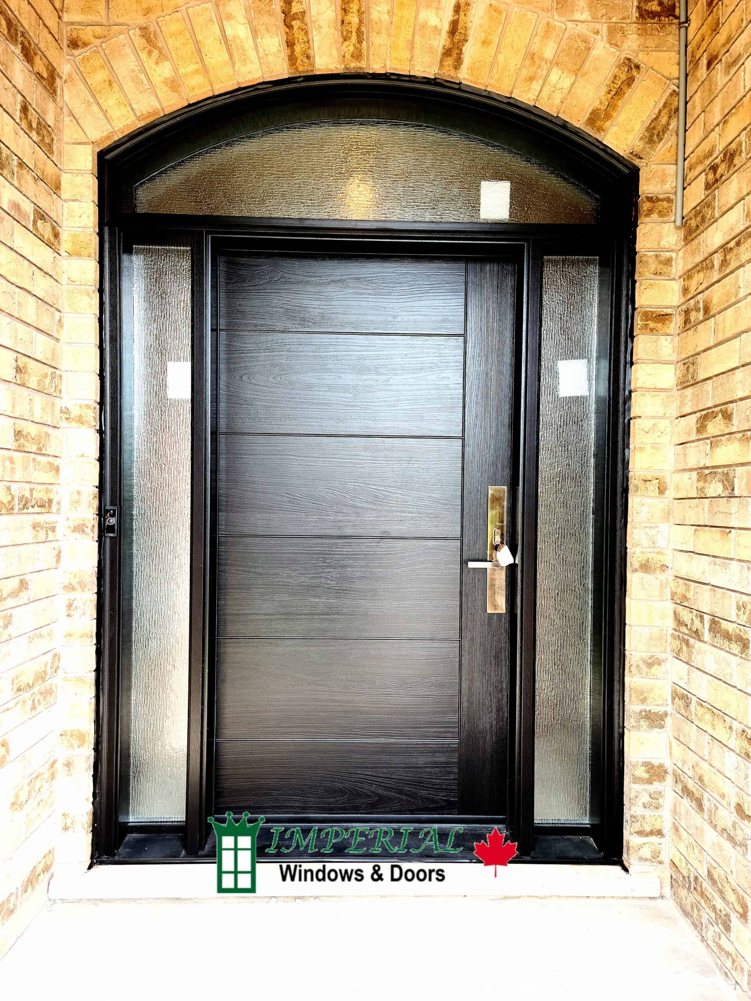
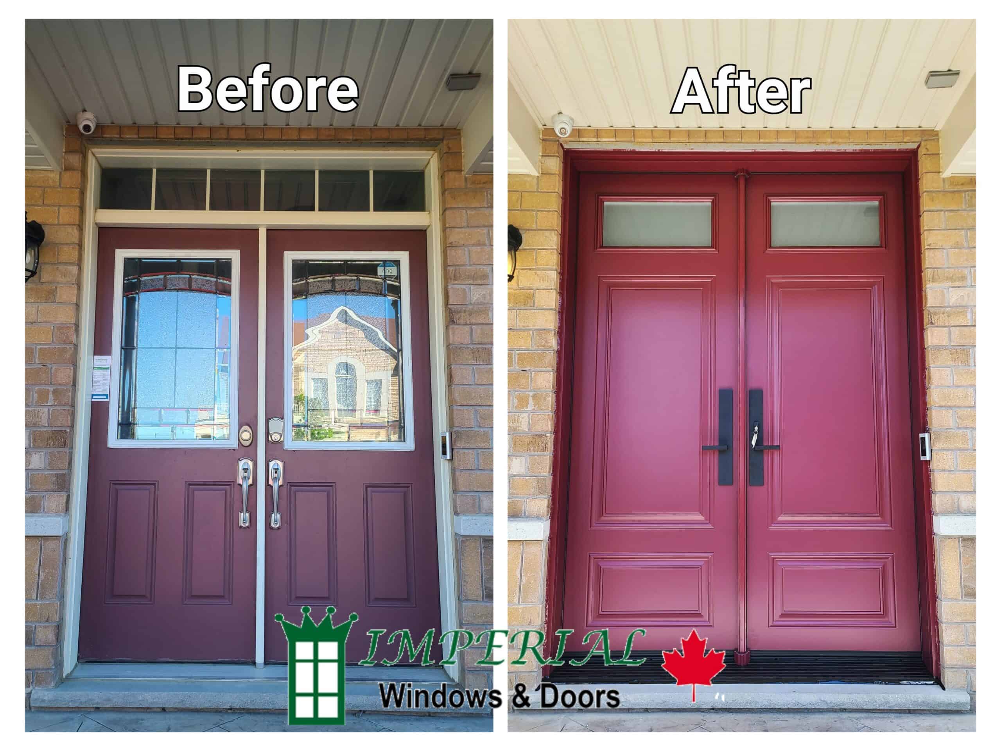
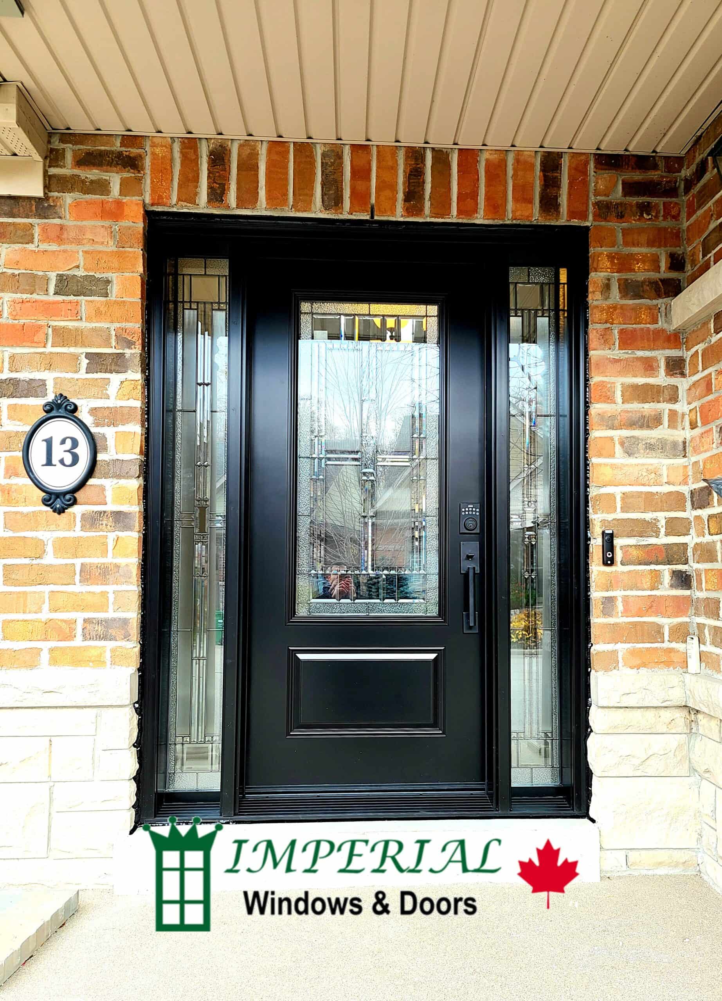
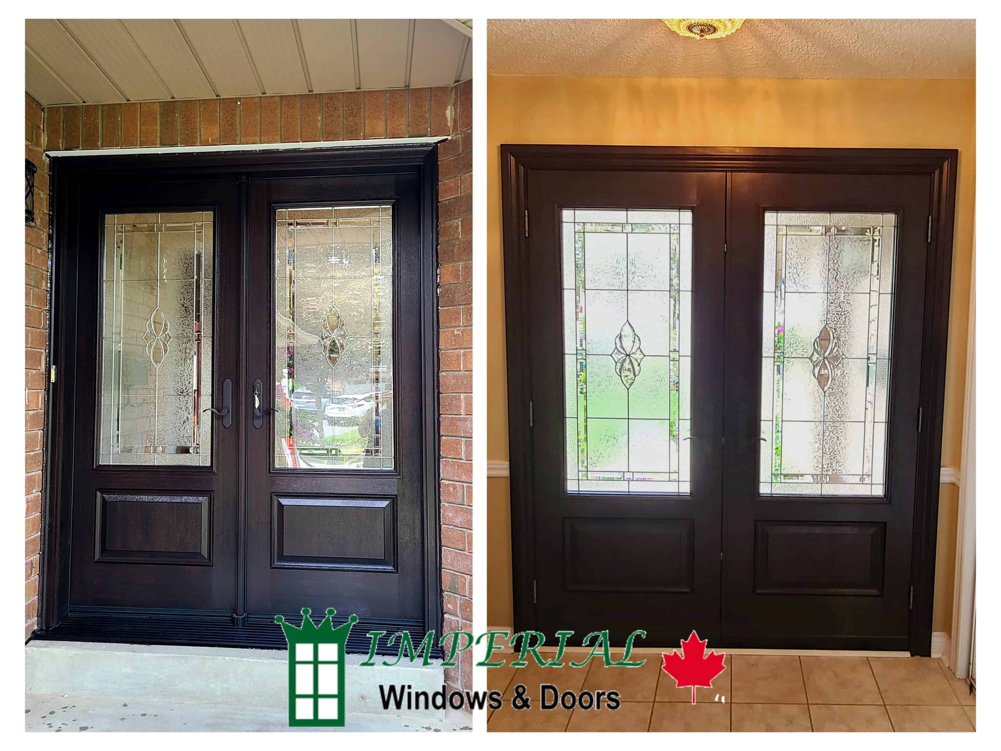
Sidelights, Transoms and Double Doors
Large Brampton entrances often include sidelights, transoms or double doors. Confirm:
The exact total width and height of the new assembly
Door swing and active door panel
Glass privacy, safety and decorative design
Exterior handle, deadbolt and multipoint-lock options
Threshold height and condition of the supporting sill
Interior casing and exterior trim or capping
Colour coordination with garage doors, masonry and windows
Whether alarm contacts and doorbells require separate work
Changing the opening size, lintel or structure is different from replacing a door system within an existing opening and may require permits and other trades.