A Window and Door Plan That Fits the Actual Opening
The age of a neighbourhood can provide useful context, but it does not tell an installer what is hidden behind the trim. A newer house can have a failed sealed unit or damaged hardware. An older frame may be completely sound, or it may conceal moisture damage that only becomes visible during removal.
Before recommending replacement, the assessment should consider:
Frame material and visible condition
Signs of moisture, staining, softness or previous repairs
Brick, stone, siding or other cladding around the opening
Interior jambs, casing and wall depth
Window operation, ventilation and cleaning access
Door swing, threshold, drainage and traffic flow
Sun, wind and weather exposure
Desired glass area, frame colour and exterior appearance
Security, privacy and outside-noise concerns
Whether the opening will remain the same size
Condominium, permit or heritage requirements
The best specification is the one that solves the identified problem without adding unnecessary work or hiding unresolved damage.
Window and Door Considerations Across Milton
The Town's own planning documents distinguish established neighbourhoods, newer growth areas and rural hamlets. Each setting can present different wall assemblies, opening sizes and design priorities.
Downtown Milton, Old Milton and Martin Street
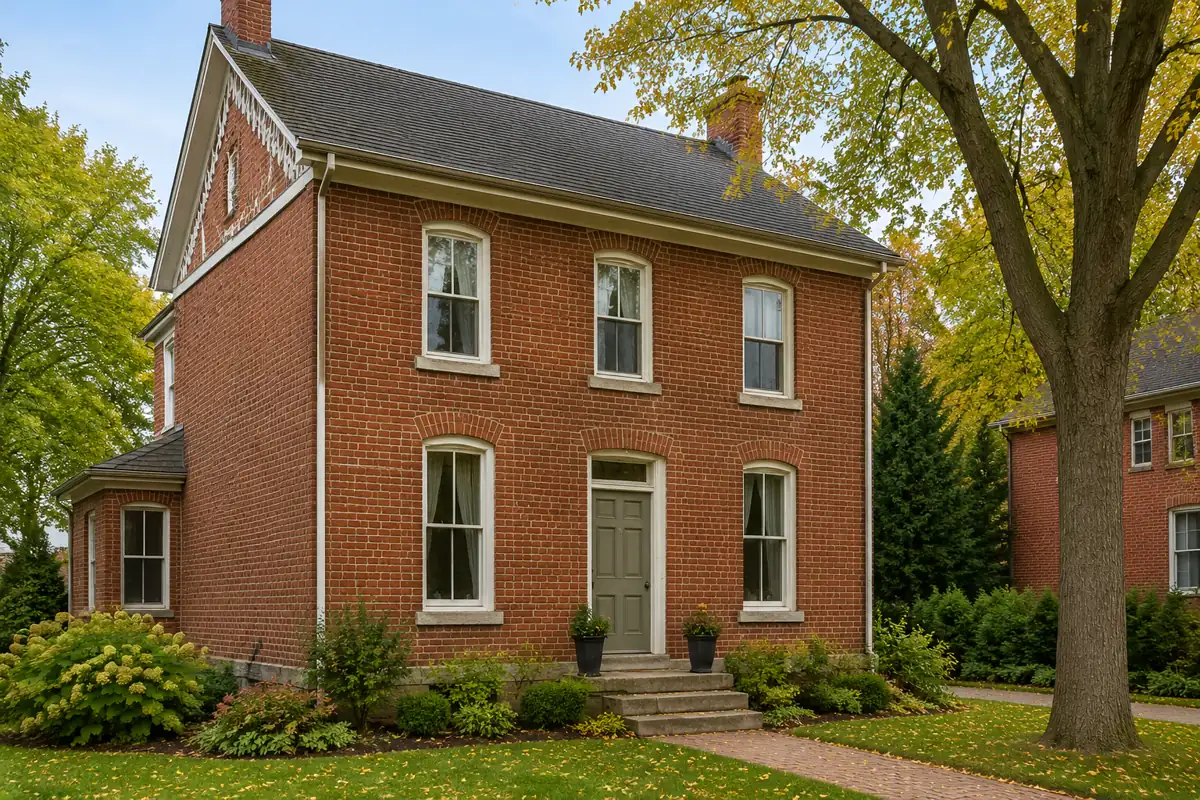
Traditional houses around Downtown Milton and Old Milton may have tall window openings, brick arches, painted trim, older wood frames and entrance details that contribute to the façade. Replacement planning should look closely at the proportion of the glass, sash divisions, sill, brickmould, grille pattern and door configuration.
Some properties are individually designated under the Ontario Heritage Act. On those properties, replacing or changing windows and doors requires a heritage permit from the Town. Product selection should wait until the property's status and approval requirements are understood.
Mountainview, Fallingbrook, Forest Grove, Bronte Meadows and Valley View
Milton's mature-neighbourhood work includes these established residential areas. Housing can include bungalows, side-splits, two-storey homes and properties altered over several decades. Existing openings may have original windows, later inserts or additions completed with different materials.
When several elevations are being updated, matching visible frame widths and coordinating fixed and operating units helps the finished home look consistent. If the work is part of a larger renovation or opening change, zoning and permit questions should be resolved early.
Dorset Park and Timberlea
Dorset Park and Timberlea contain established low-density areas identified in Milton's mature-neighbourhood planning. Window projects here can involve wide living-room assemblies, bedroom windows, bays, bows and patio-door openings.
An estimator should check whether the old perimeter frame is suitable for a retrofit or whether complete removal is justified. House age alone is not a reason to select one method automatically.
Dempsey, Clarke, Beaty and Coates
Homes in Milton's later subdivision neighbourhoods often combine casement windows, fixed glass, transoms and larger rear openings. The correct replacement needs to preserve useful ventilation while avoiding unnecessarily heavy frame lines.
If only one sealed-glass unit or hardware component has failed, repair may still be worth considering. Complete replacement becomes more practical when several components are deteriorating, comfort problems are widespread or the homeowner wants a different configuration.
Harrison, Scott, Willmott, Ford, Cobban, Walker and Bowes
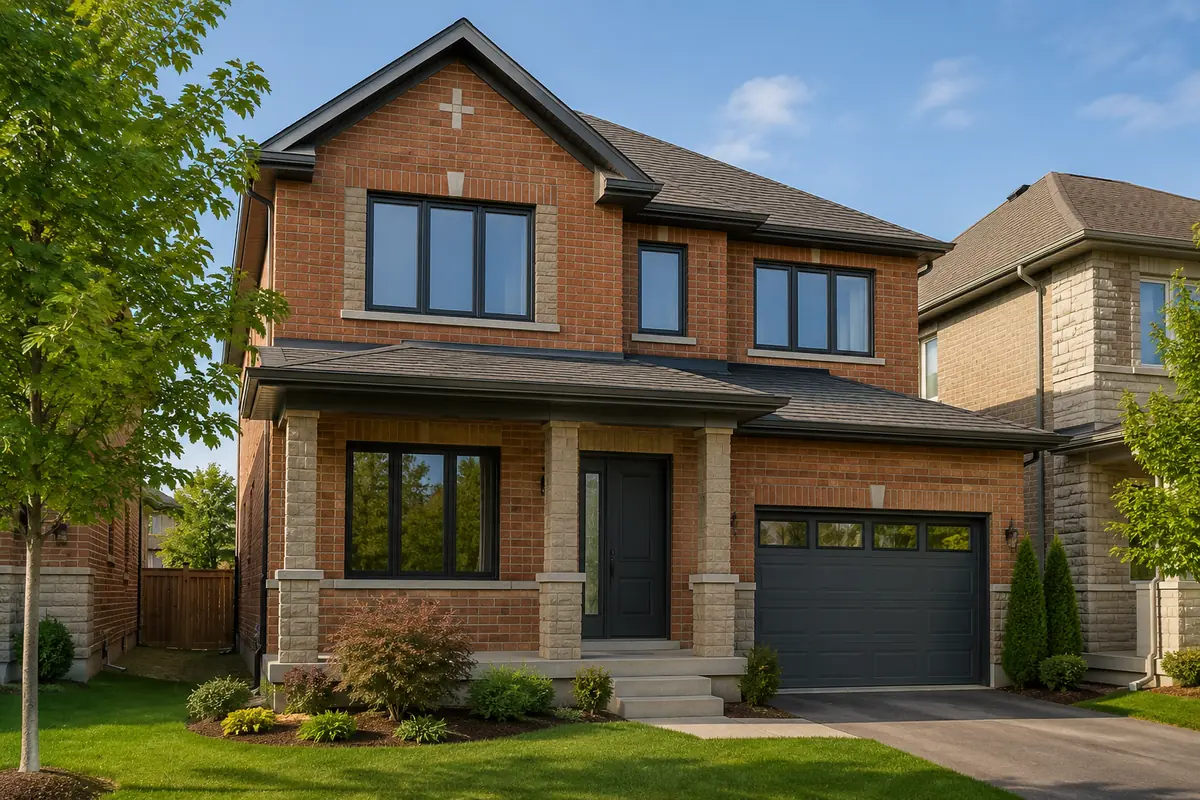
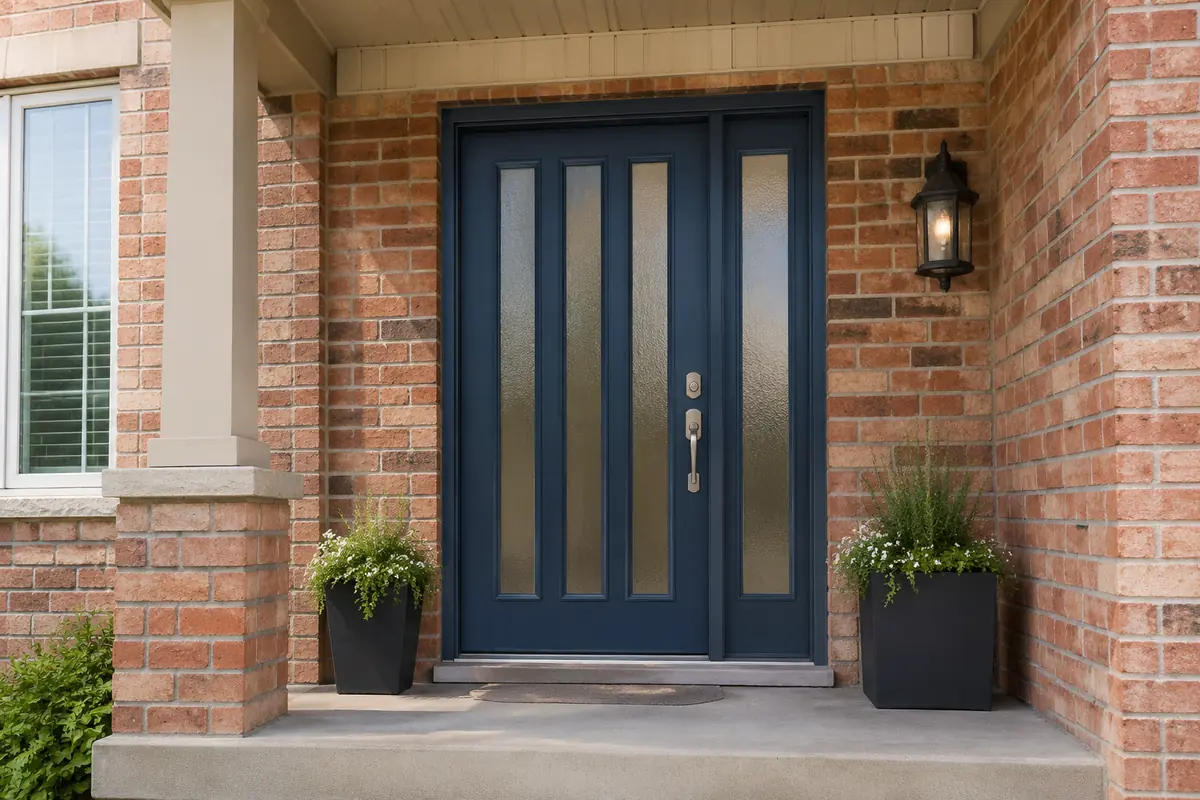
Newer south and west Milton neighbourhoods include detached homes, semis and townhouses in a variety of contemporary elevations. Dark exterior windows and coordinated entrance systems can suit some façades, but the colour needs to work with the brick, stone, roof, garage door and neighbouring frames.
For townhouse or condominium properties, obtain written approval for exterior-visible changes before ordering. Confirm who is responsible for the windows and doors, permitted colours, contractor access, parking, work hours and debris removal.
Milton Heights, Campbellville, Brookville, Moffat and Rural Milton
Rural and hamlet properties can have older construction, additions, deeper wall assemblies, custom openings and greater wind or weather exposure. Exterior access and travel logistics may also differ from an urban subdivision.
These factors do not automatically require triple-pane glass or full-frame replacement. They mean the opening, exposure, wall and finishing scope need to be inspected carefully. Contact Imperial to confirm scheduling and service availability for a rural Milton address.
The Town's Mature Neighbourhoods Character Study provides useful background on the established areas, while its official planning maps identify the broader urban neighbourhood and rural-hamlet structure.
Should You Repair or Replace Your Windows?
Replacement is not always the first or only solution. A useful assessment separates a repairable component from a failing complete window.
A repair may be reasonable when:
A relatively recent window has an accessible hardware problem
Weatherstripping needs adjustment or replacement
A screen is torn but the frame and sash are sound
One sealed-glass unit has failed and the rest of the window remains serviceable
Exterior sealant has reached the end of its service life but the opening is otherwise dry
The sash needs alignment rather than replacement
Complete replacement may be more appropriate when:
The frame is soft, rotten, cracked or unstable
Several sashes no longer open, close or lock reliably
Drafts continue after reasonable maintenance
Water repeatedly enters around the opening
Multiple sealed units and hardware components are failing
The existing window is poorly suited to the room
An earlier insert has left excessive frame buildup and reduced the glass area
The homeowner wants a different operating style or coordinated full-home appearance
Room-side condensation does not automatically prove that the window has failed. Indoor humidity, outdoor temperature, airflow and tightly closed coverings affect surface moisture. Fog or moisture trapped between panes is different and normally indicates a failed sealed-glass unit. Read our guide to window condensation and foggy glass before deciding that every wet window needs complete replacement.
Replacement Window Styles for Milton Homes
Imperial offers custom vinyl replacement windows in operating and fixed configurations. The room, opening and required ventilation should determine the style.
Casement Windows
Casement windows are hinged at the side and open outward. When locked, the sash presses against the weatherstripping. Casements can provide a wide opening and useful ventilation where there is enough exterior clearance.
Awning Windows
Awning windows are hinged at the top and open from the bottom. They work well in compact openings and in combinations with fixed glass. Exterior clearance, privacy and room use should still be considered.
Slider and Hung Windows
Sliding windows operate horizontally without projecting outside the wall, which can be helpful beside decks, walkways or other limited-clearance areas. Hung windows operate vertically and can complement more traditional façades. Compare ventilation area, screen placement, cleaning access and frame thickness.
Fixed and Picture Windows
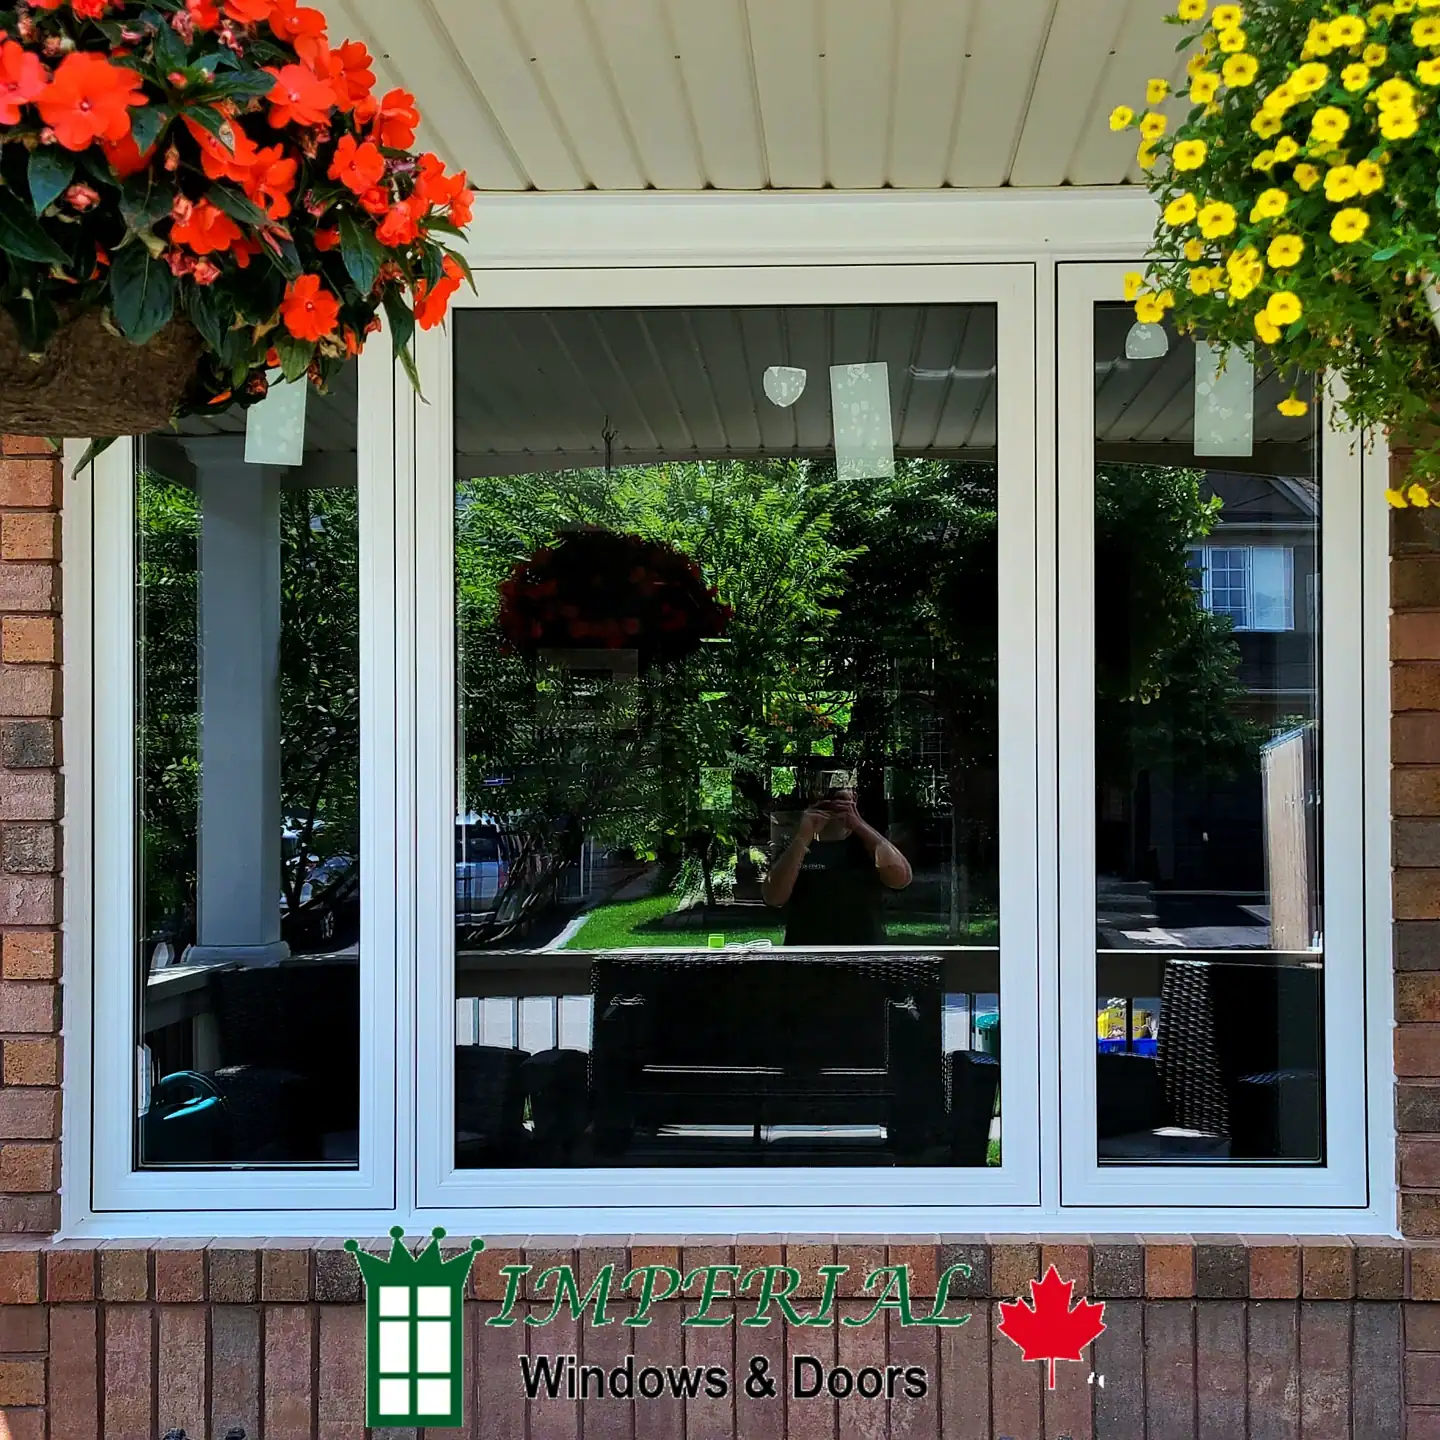
Fixed windows maximize uninterrupted glass where ventilation is not required. They can be combined with casement or awning units so a larger assembly provides both daylight and airflow.
Bay and Bow Windows
Bay and bow windows project beyond the exterior wall. A complete quotation should address structural support, the head and seat, insulation, roofing and exterior finishing. These elements affect performance as much as the glass package.
Basement and Egress Windows
Basement windows require attention to grade, drainage, window wells, security and the intended room use. A new or enlarged egress opening requires permit review in Milton. The window style, clear opening, well and escape path all need to comply with the approved design; a product label alone does not make an opening code-compliant.
Choosing Energy-Efficient Glass Without Automatic Upgrades
Pane count is only one part of window performance. The complete product includes the frame, sash, spacer, glass coatings, gas fill, weatherstripping and hardware. Installation and perimeter air sealing also affect comfort.
When comparing quotations, ask for:
The U-factor for the quoted product and configuration
The Canadian Energy Rating, where available
Low-E coating and gas-fill specifications
Solar heat-gain performance for large or strongly exposed windows
Visible transmittance when daylight is important
Tempered or other safety glass where required
Laminated or different glass-thickness options when noise is a priority
The certification information for the exact product being offered
Natural Resources Canada explains window and door energy ratings, including U-factor, solar heat gain and Energy Rating. Compare the actual values rather than relying on phrases such as “high efficiency.”
Are Triple-Pane Windows Worth It in Milton?
Triple-pane glass can reduce heat transfer and improve the interior glass temperature during cold weather. It may be worthwhile for large glass areas, exposed rooms, comfort-sensitive spaces or homeowners seeking higher overall performance.
It is not automatically the best value for every window. A good double-pane product may be suitable when the complete window meets the project's performance goals and budget. Frame design, orientation, glass area and installation quality remain important. Our double-pane versus triple-pane guide explains the tradeoffs in more detail.
Retrofit or Full-Frame Window Replacement?
The existing frame—not the neighbourhood name—should help determine the installation method.
Retrofit Installation
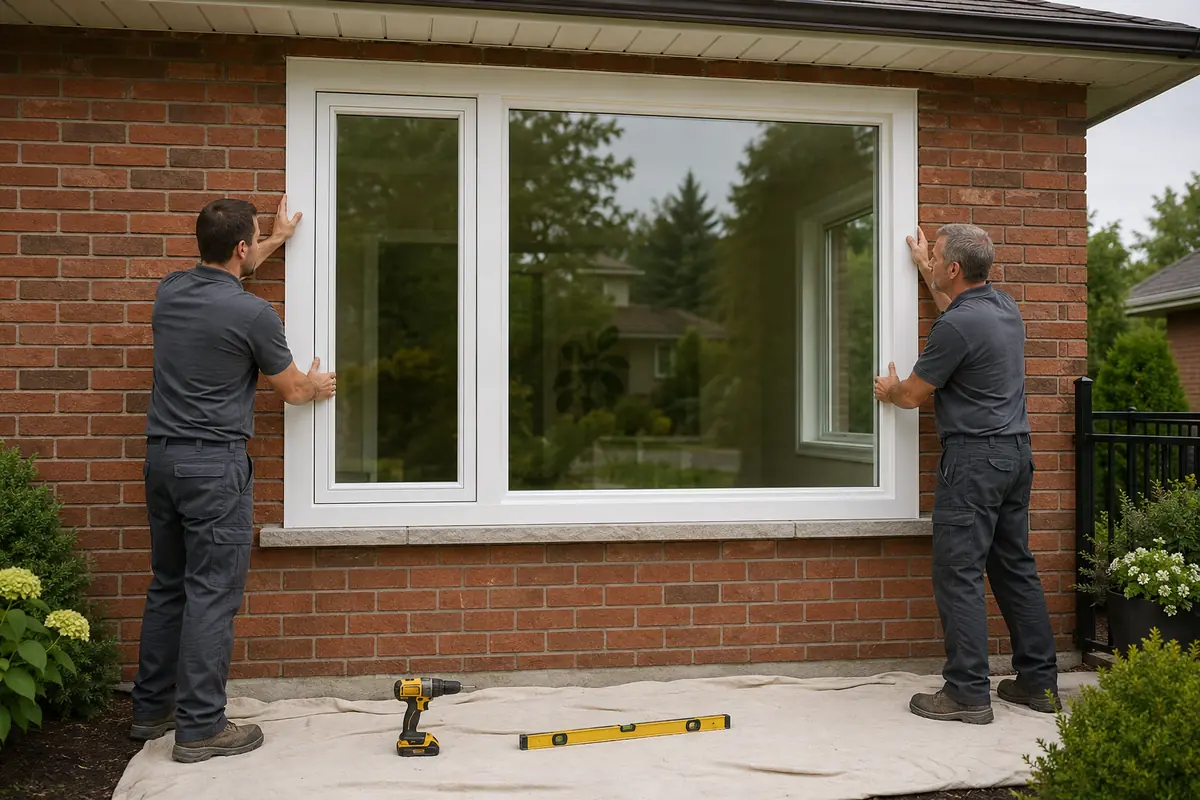
A retrofit or insert places a complete new window inside a suitable existing perimeter frame. It can preserve interior trim and reduce disruption when the retained frame is dry, stable, square and properly integrated with the wall.
The written quote should explain which old components remain, how the new unit is fastened and insulated, and how the interior and exterior joints are finished. Retrofit should not be used to cover rotten material or an unexplained leak.
Full-Frame or Brick-to-Brick Installation
Full-frame replacement removes the existing window and perimeter frame. It exposes more of the opening for inspection and provides the opportunity to replace insulation and specified interior or exterior finishes.
This approach may be appropriate when the frame is damaged, repeated leakage needs investigation, an earlier insert has reduced too much glass area or the homeowner wants completely new jambs and casing. It generally involves more labour and finishing, but it is not automatically necessary for every older window.
Read our complete comparison of retrofit and full-frame window replacement before comparing quotes that use different terminology.